Leave a Message

Thank you for your message. I will be in touch with you shortly.

7237 OAKWOOD Drive
7237 OAKWOOD Drive
7237 OAKWOOD Drive
7237 OAKWOOD Drive
7237 OAKWOOD Drive
7237 OAKWOOD Drive
7237 OAKWOOD Drive
7237 OAKWOOD Drive
7237 OAKWOOD Drive
7237 OAKWOOD Drive
7237 OAKWOOD Drive
7237 OAKWOOD Drive
7237 OAKWOOD Drive
7237 OAKWOOD Drive
7237 OAKWOOD Drive
7237 OAKWOOD Drive
7237 OAKWOOD Drive
7237 OAKWOOD Drive
7237 OAKWOOD Drive
7237 OAKWOOD Drive
7237 OAKWOOD Drive
7237 OAKWOOD Drive
7237 OAKWOOD Drive
7237 OAKWOOD Drive
7237 OAKWOOD Drive
SEE ALL PHOTOS
7237 OAKWOOD Drive
7237 OAKWOOD Drive
7237 OAKWOOD Drive
7237 OAKWOOD Drive
7237 OAKWOOD Drive
7237 OAKWOOD Drive
7237 OAKWOOD Drive
7237 OAKWOOD Drive
7237 OAKWOOD Drive
7237 OAKWOOD Drive
7237 OAKWOOD Drive
7237 OAKWOOD Drive
7237 OAKWOOD Drive
7237 OAKWOOD Drive
7237 OAKWOOD Drive
7237 OAKWOOD Drive
7237 OAKWOOD Drive
7237 OAKWOOD Drive
7237 OAKWOOD Drive
7237 OAKWOOD Drive
7237 OAKWOOD Drive
7237 OAKWOOD Drive
7237 OAKWOOD Drive
7237 OAKWOOD Drive
7237 OAKWOOD Drive
Courtesy of LA ROSA REALTY NORTH FLORIDA, LLC.
Sold

7237 OAKWOOD Drive

7237 OAKWOOD Drive, Jacksonville, FL 32211

$229,000
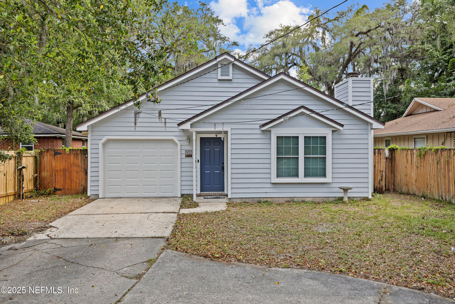
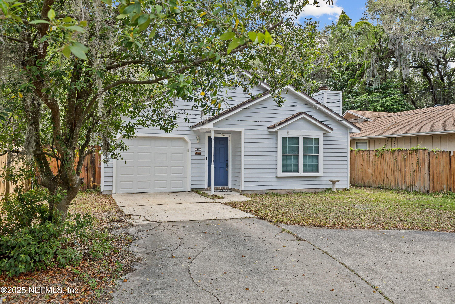
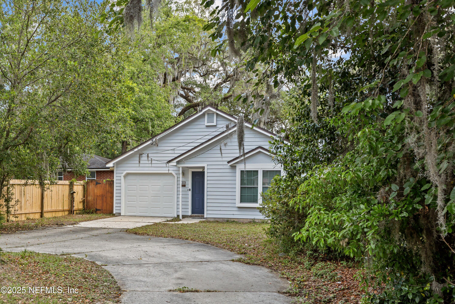
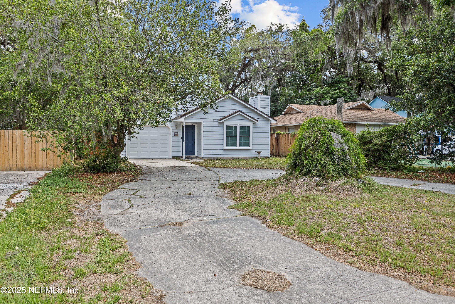
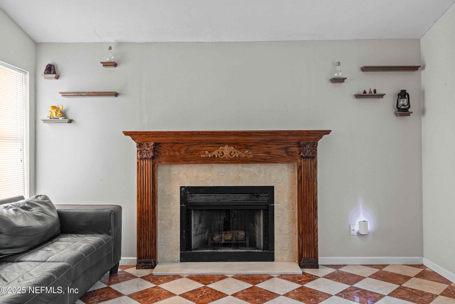
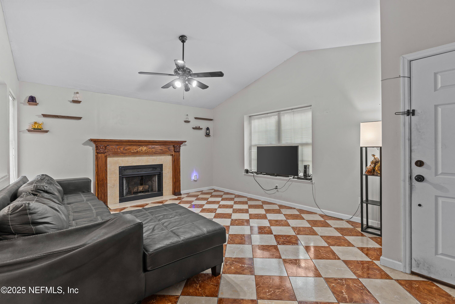
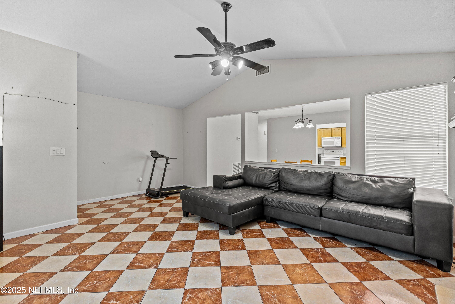
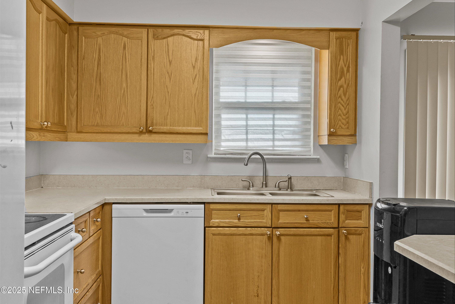
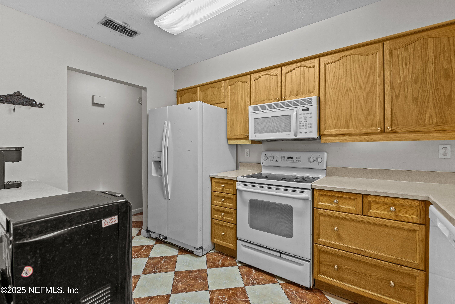
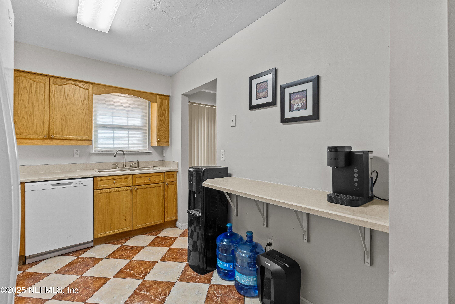
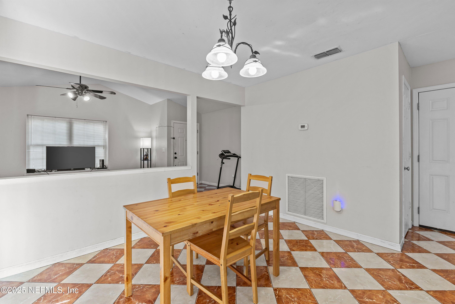
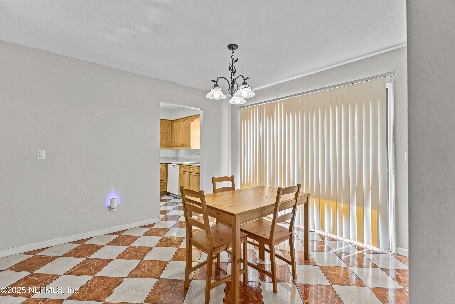
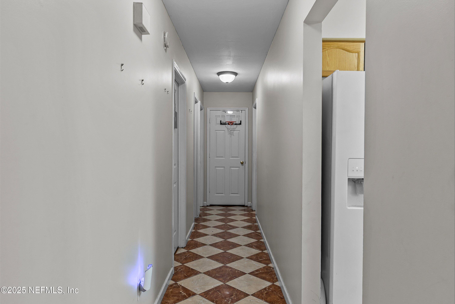
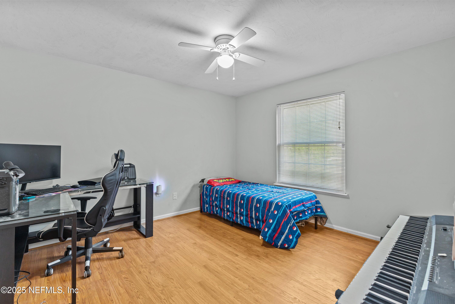
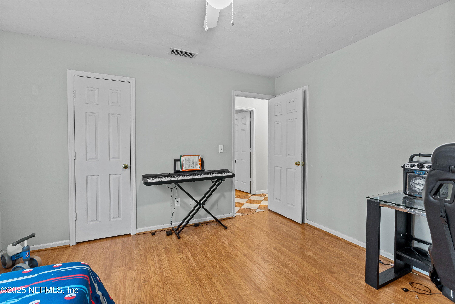
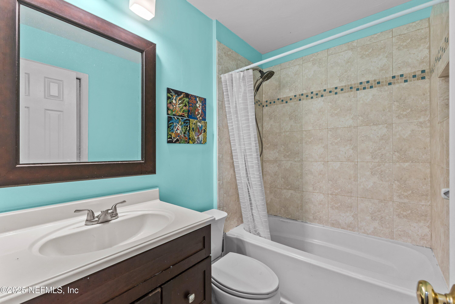
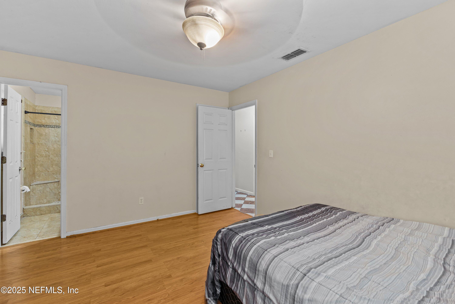
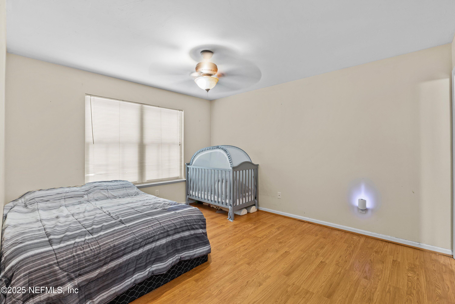
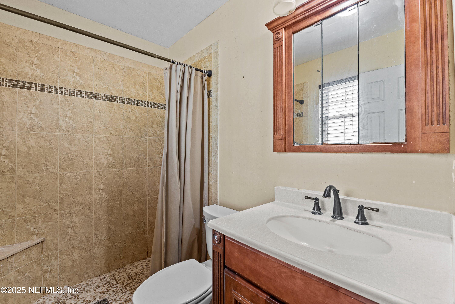
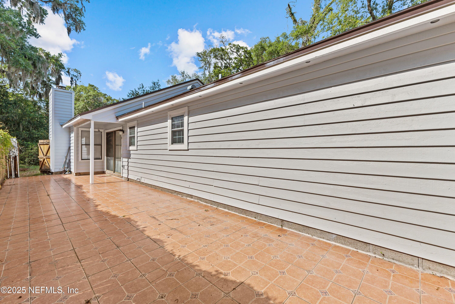
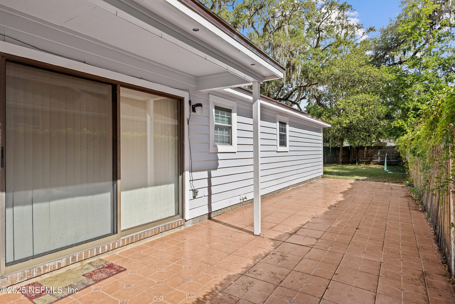
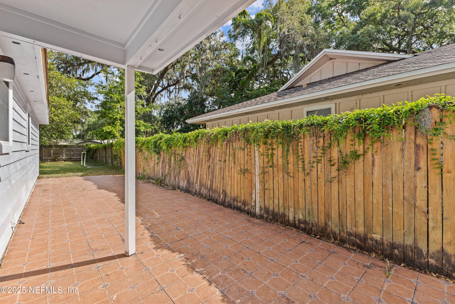
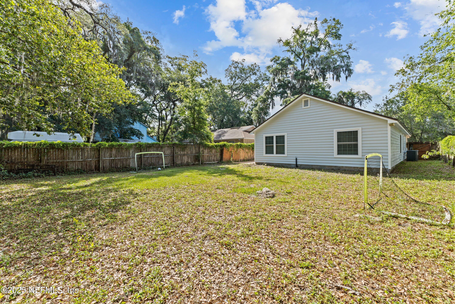
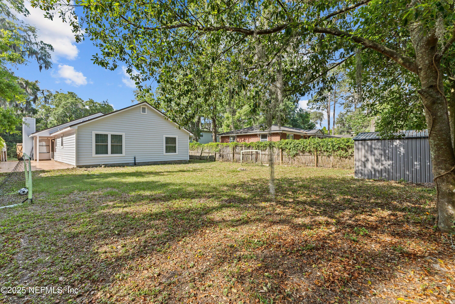
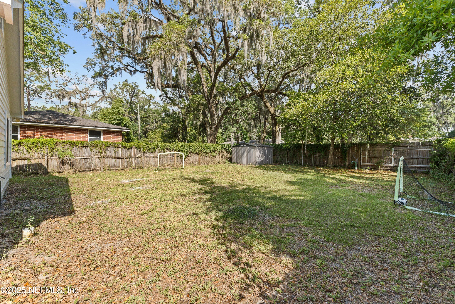
This charming 3BR/2BA home offers a spacious family room with a cozy wood-burning fireplace. The open layout features a half wall betwen the family and dining areas, creating an airy feel. Sliding doors lead to a tiled patio and large fenced yard with a newer shed. The kitchen includes a breakfast bar, 2024 dishwasher, refrigerator, electric stove and microwave. 2024 washer/dryer conveys. The primary suite features walk-in closet and tiled bath with built-in shelving. Bedroom 2 & 3 also offer walk-in closets. Stylish checkerboard ceramic tile in living areas, laminate in bedrooms. Roof with architectural shingles-- 18 years old and in great condition. Updates: electrical 2021, new dishwasher, water heater 2017, garage door with 2 controls, 2024. New shed comes with the house. One-car garage, circular driveway. Centrally located near highwyas, shopping, downtown, beaches, airport, parks, and schools. Don't miss this one--bring your buyers.! NA

3
beds

2
baths

1,276 Sq.Ft. LIVING AREA

8,276.4 Sq.Ft. lot

Cristina Comstock

Cristina Comstock

Features & Amenities

Interior

  • total bedrooms3
  • Total bathrooms2
  • full bathrooms2
  • Flooring Tile, Vinyl
  • Fireplace Wood Burning
  • APPLIANCES Dishwasher, Dryer, Electric Oven, Electric Water Heater, Microwave, Refrigerator, Washer
  • other interior Features Breakfast Bar, Ceiling Fan(s)

Area & Lot

  • Status Sold
  • Date Sold June 6, 2025
  • Living Area1,276 Sq.Ft.
  • Total Area1,620 Sq.Ft.
  • Lot Area8,276.4 Sq.Ft.
  • MLS® ID2080798
  • TypeResidential
  • YEAR BUILT1985
  • NeighborhoodSeven Bridges
  • Architecture StylesTraditional
  • Elementary SchoolWoodland Acres
  • Middle SchoolArlington
  • High SchoolTerry Parker

Exterior

  • STORIES1
  • Garage Space2.0
  • water SourcePublic
  • utilitiesElectricity Connected, Sewer Connected, Water Connected
  • roofShingle
  • parkingAttached
  • HEAT TYPECentral, Electric
  • AIR CONDITIONINGCentral Air, Electric
  • sewerPublic Sewer

Financial

  • Sales Price$229,000
  • Real Estate Tax $1,520/yr

Seven Bridges

Explore

Questions? Ask Cristina

Leading people home isn't just a career for Cristina, it's a passion. Every home is a story waiting to be told, and she's here to guide you through the chapters of finding your perfect place.

Follow Cristina on Instagram