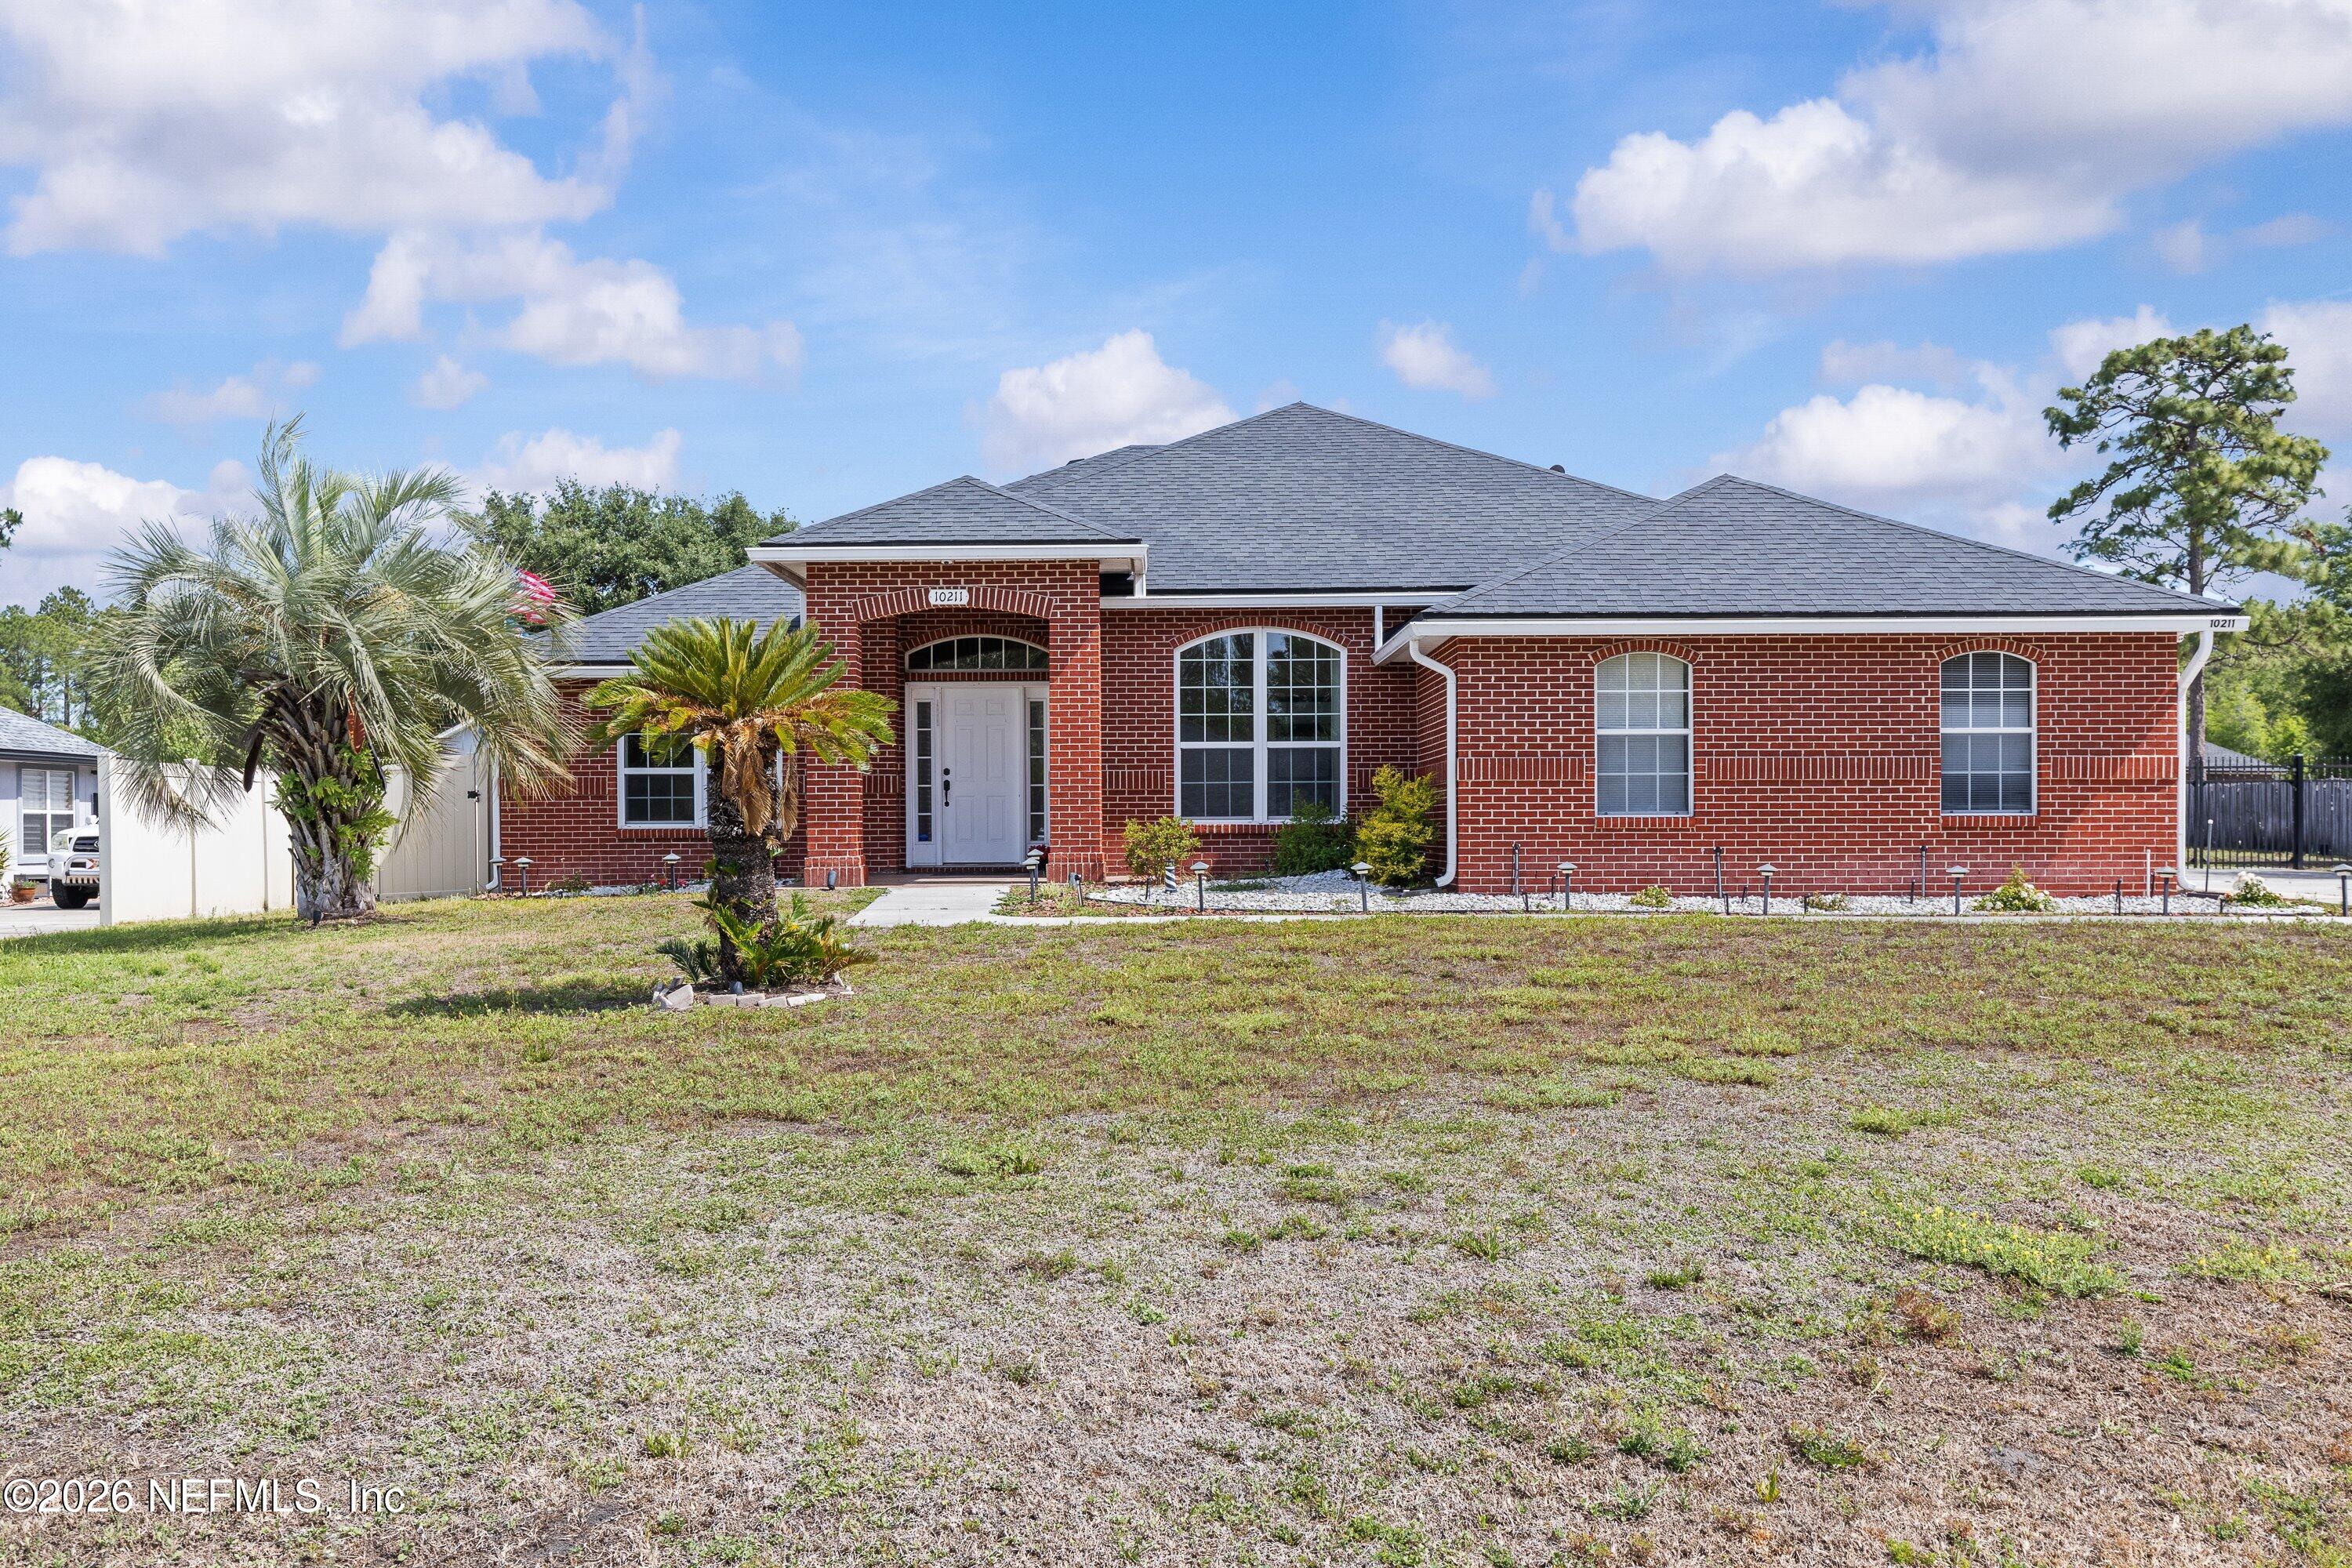
Red brick single-story house with a gray roof, palm trees, and a broad front lawn.
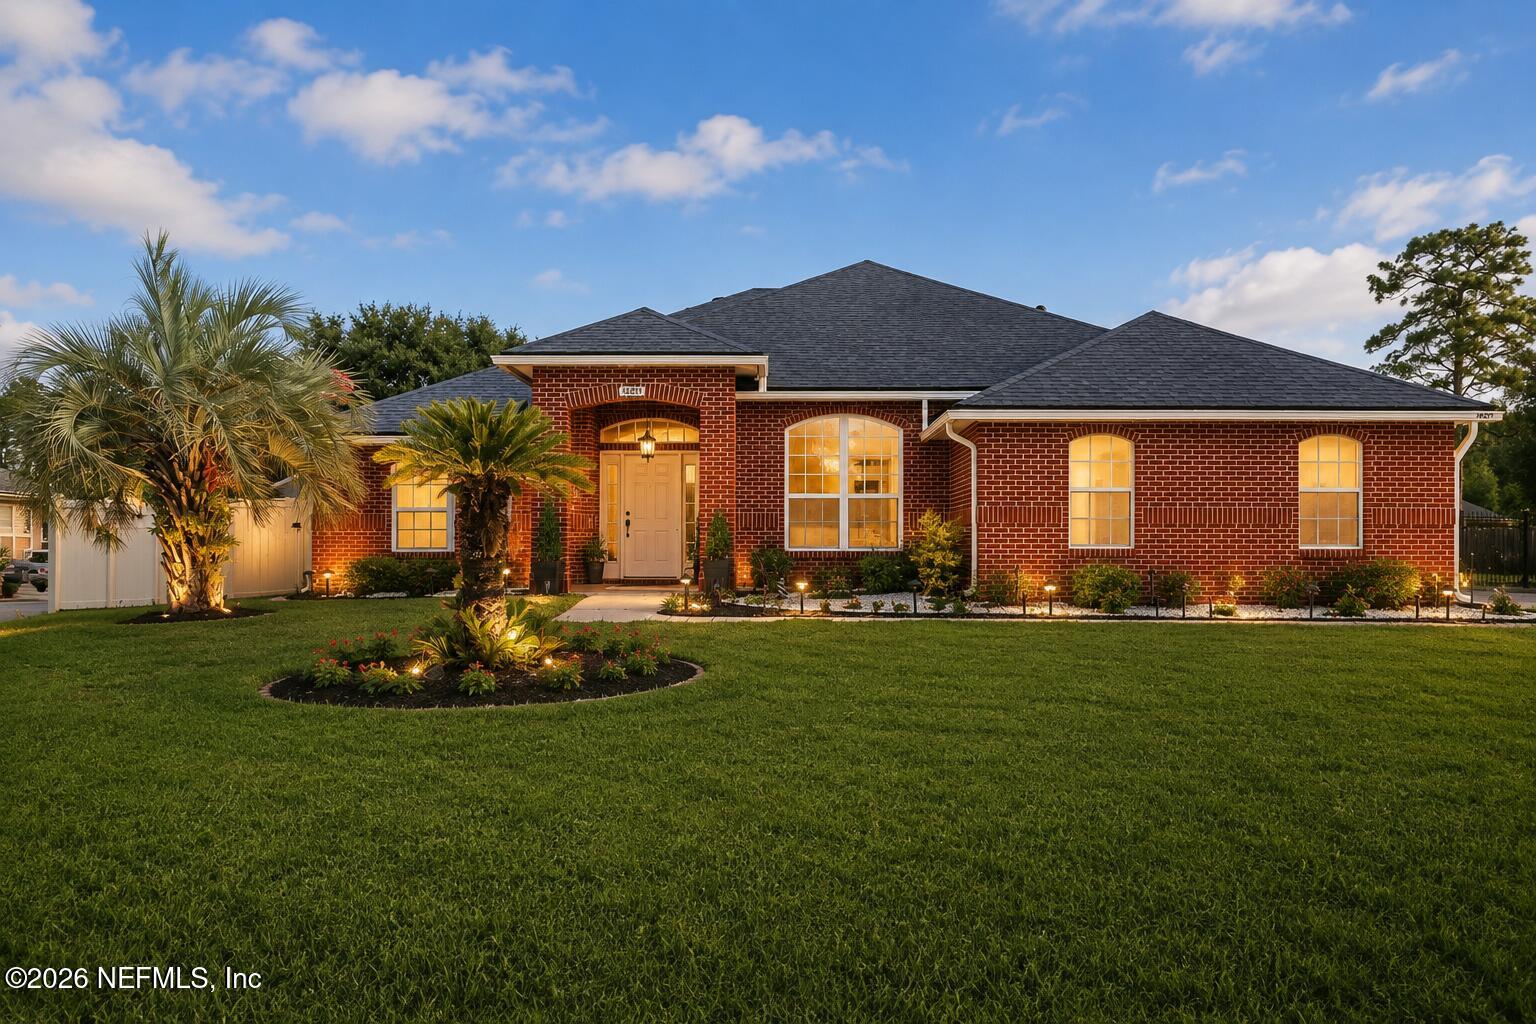
Single-story brick home with warmly lit windows, palm trees, landscaped beds, and a broad lawn.
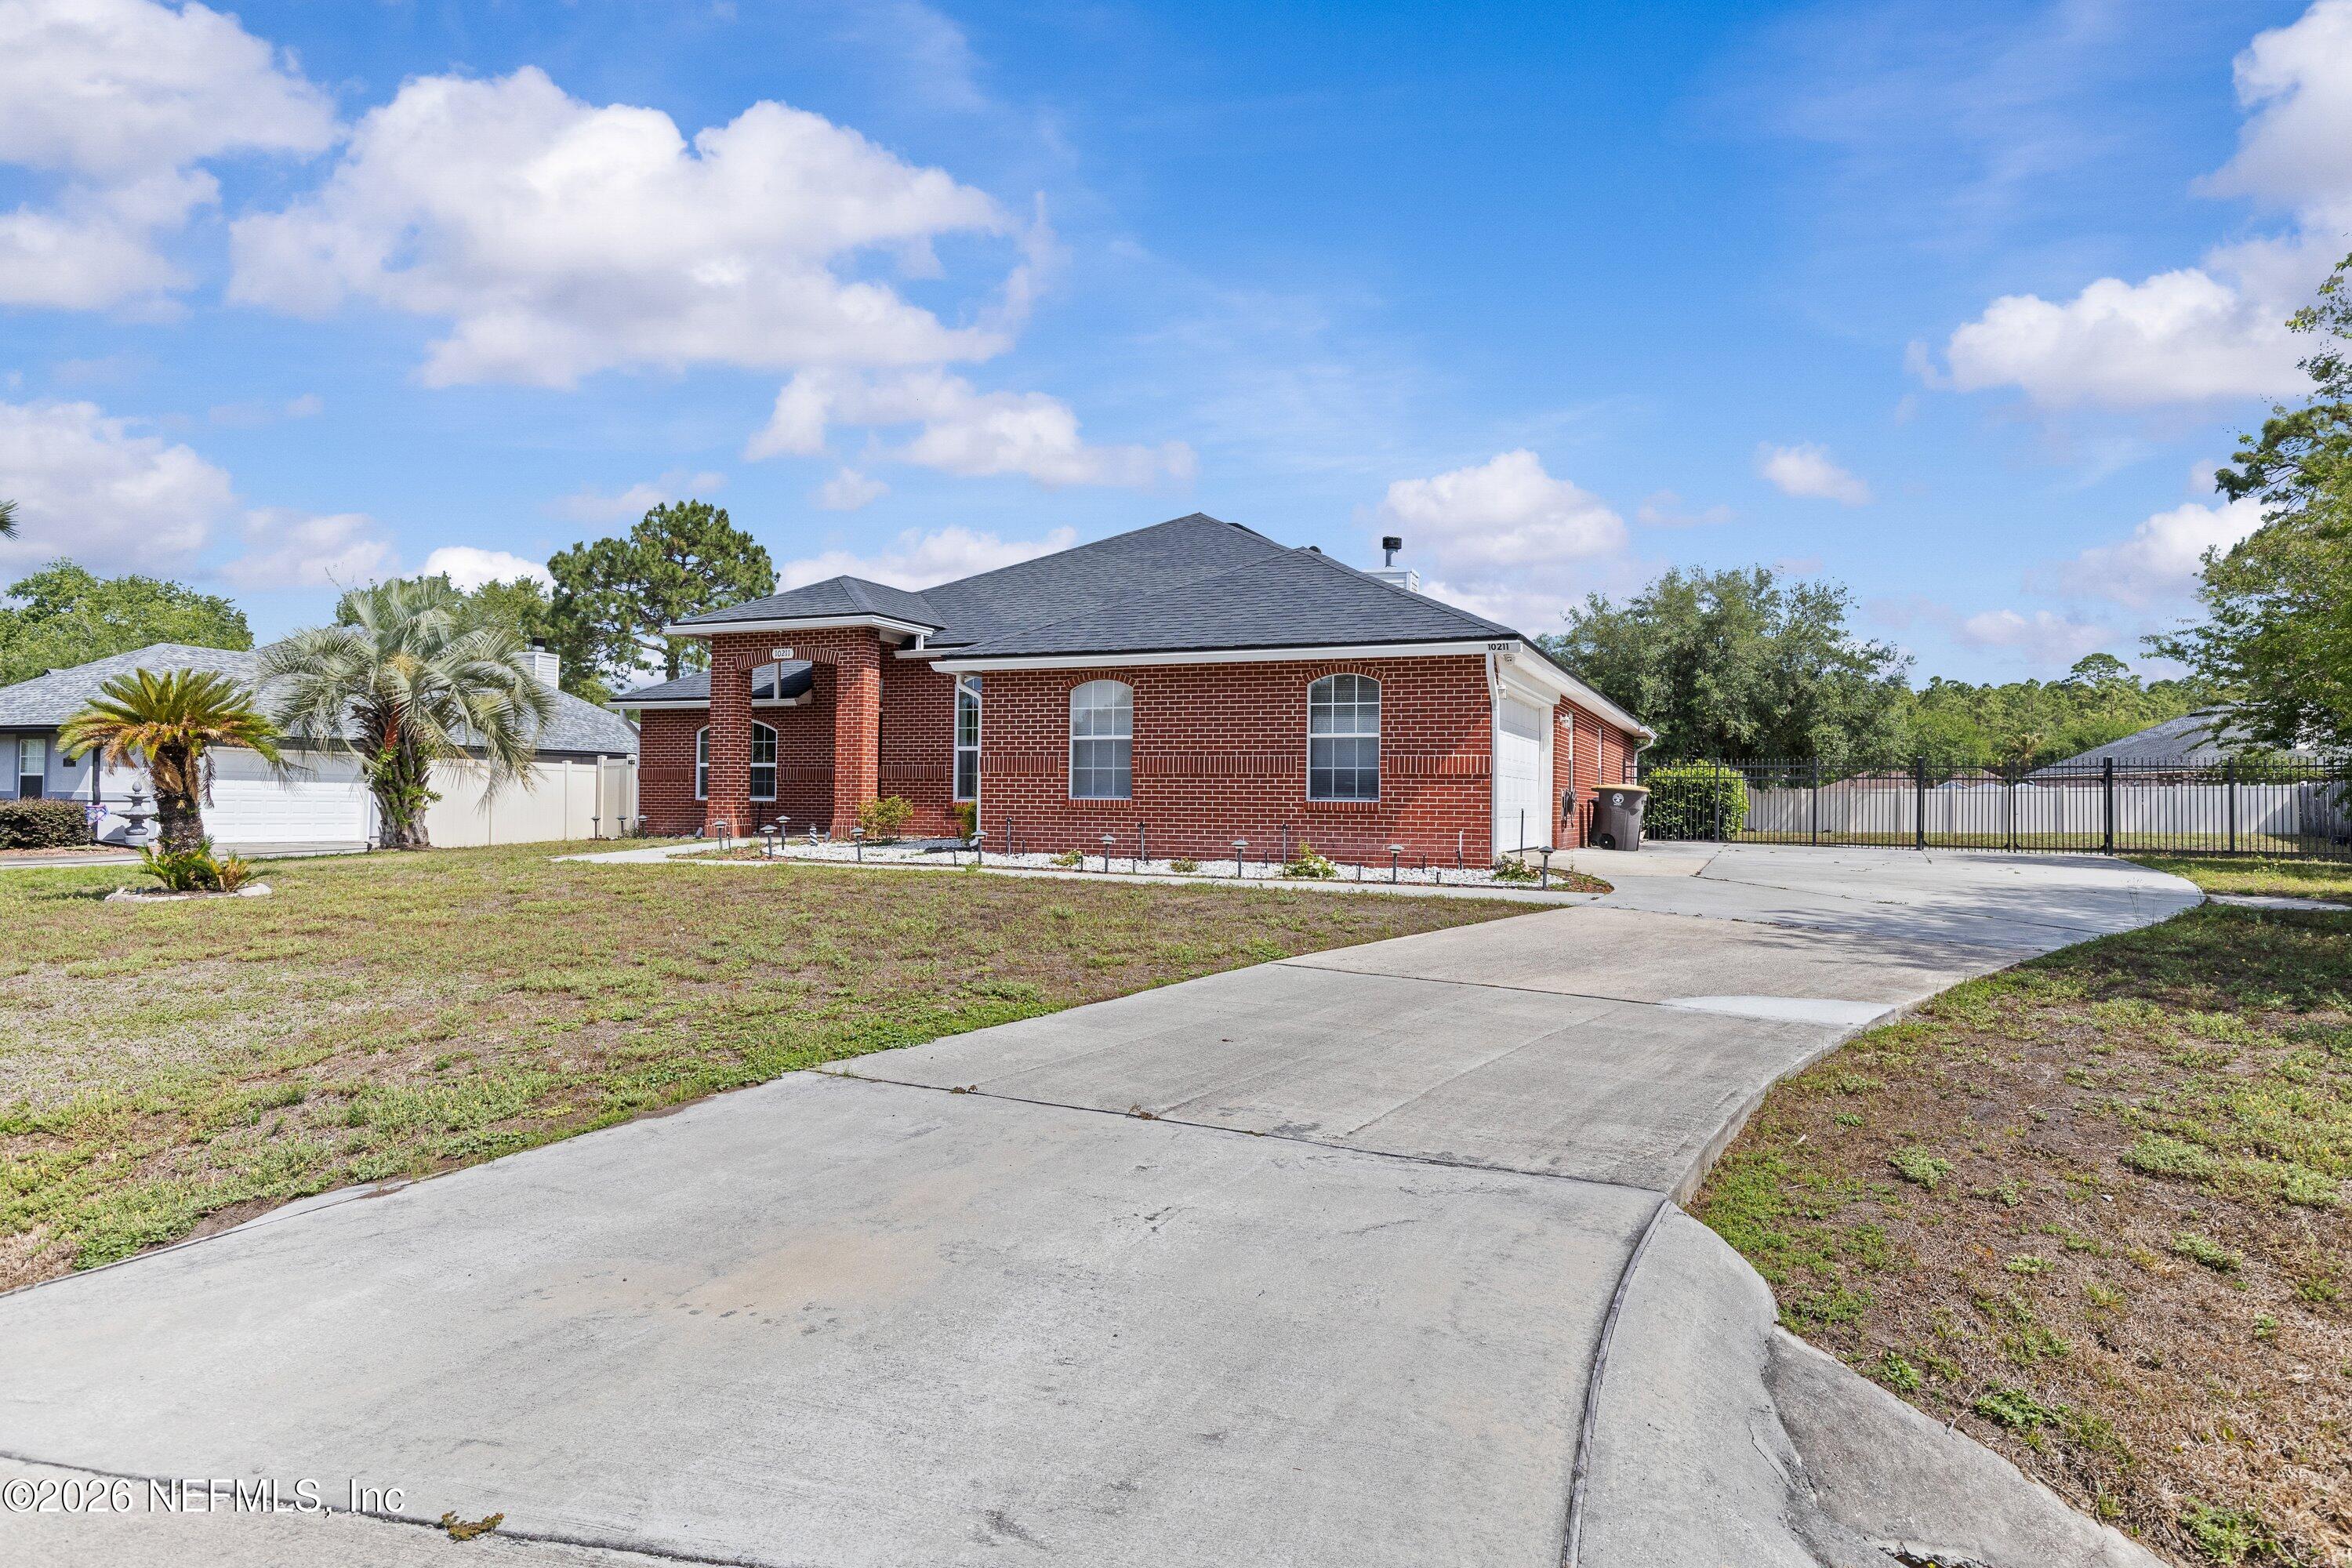
Red brick house with arched windows, a wide concrete driveway, and a black metal fence.
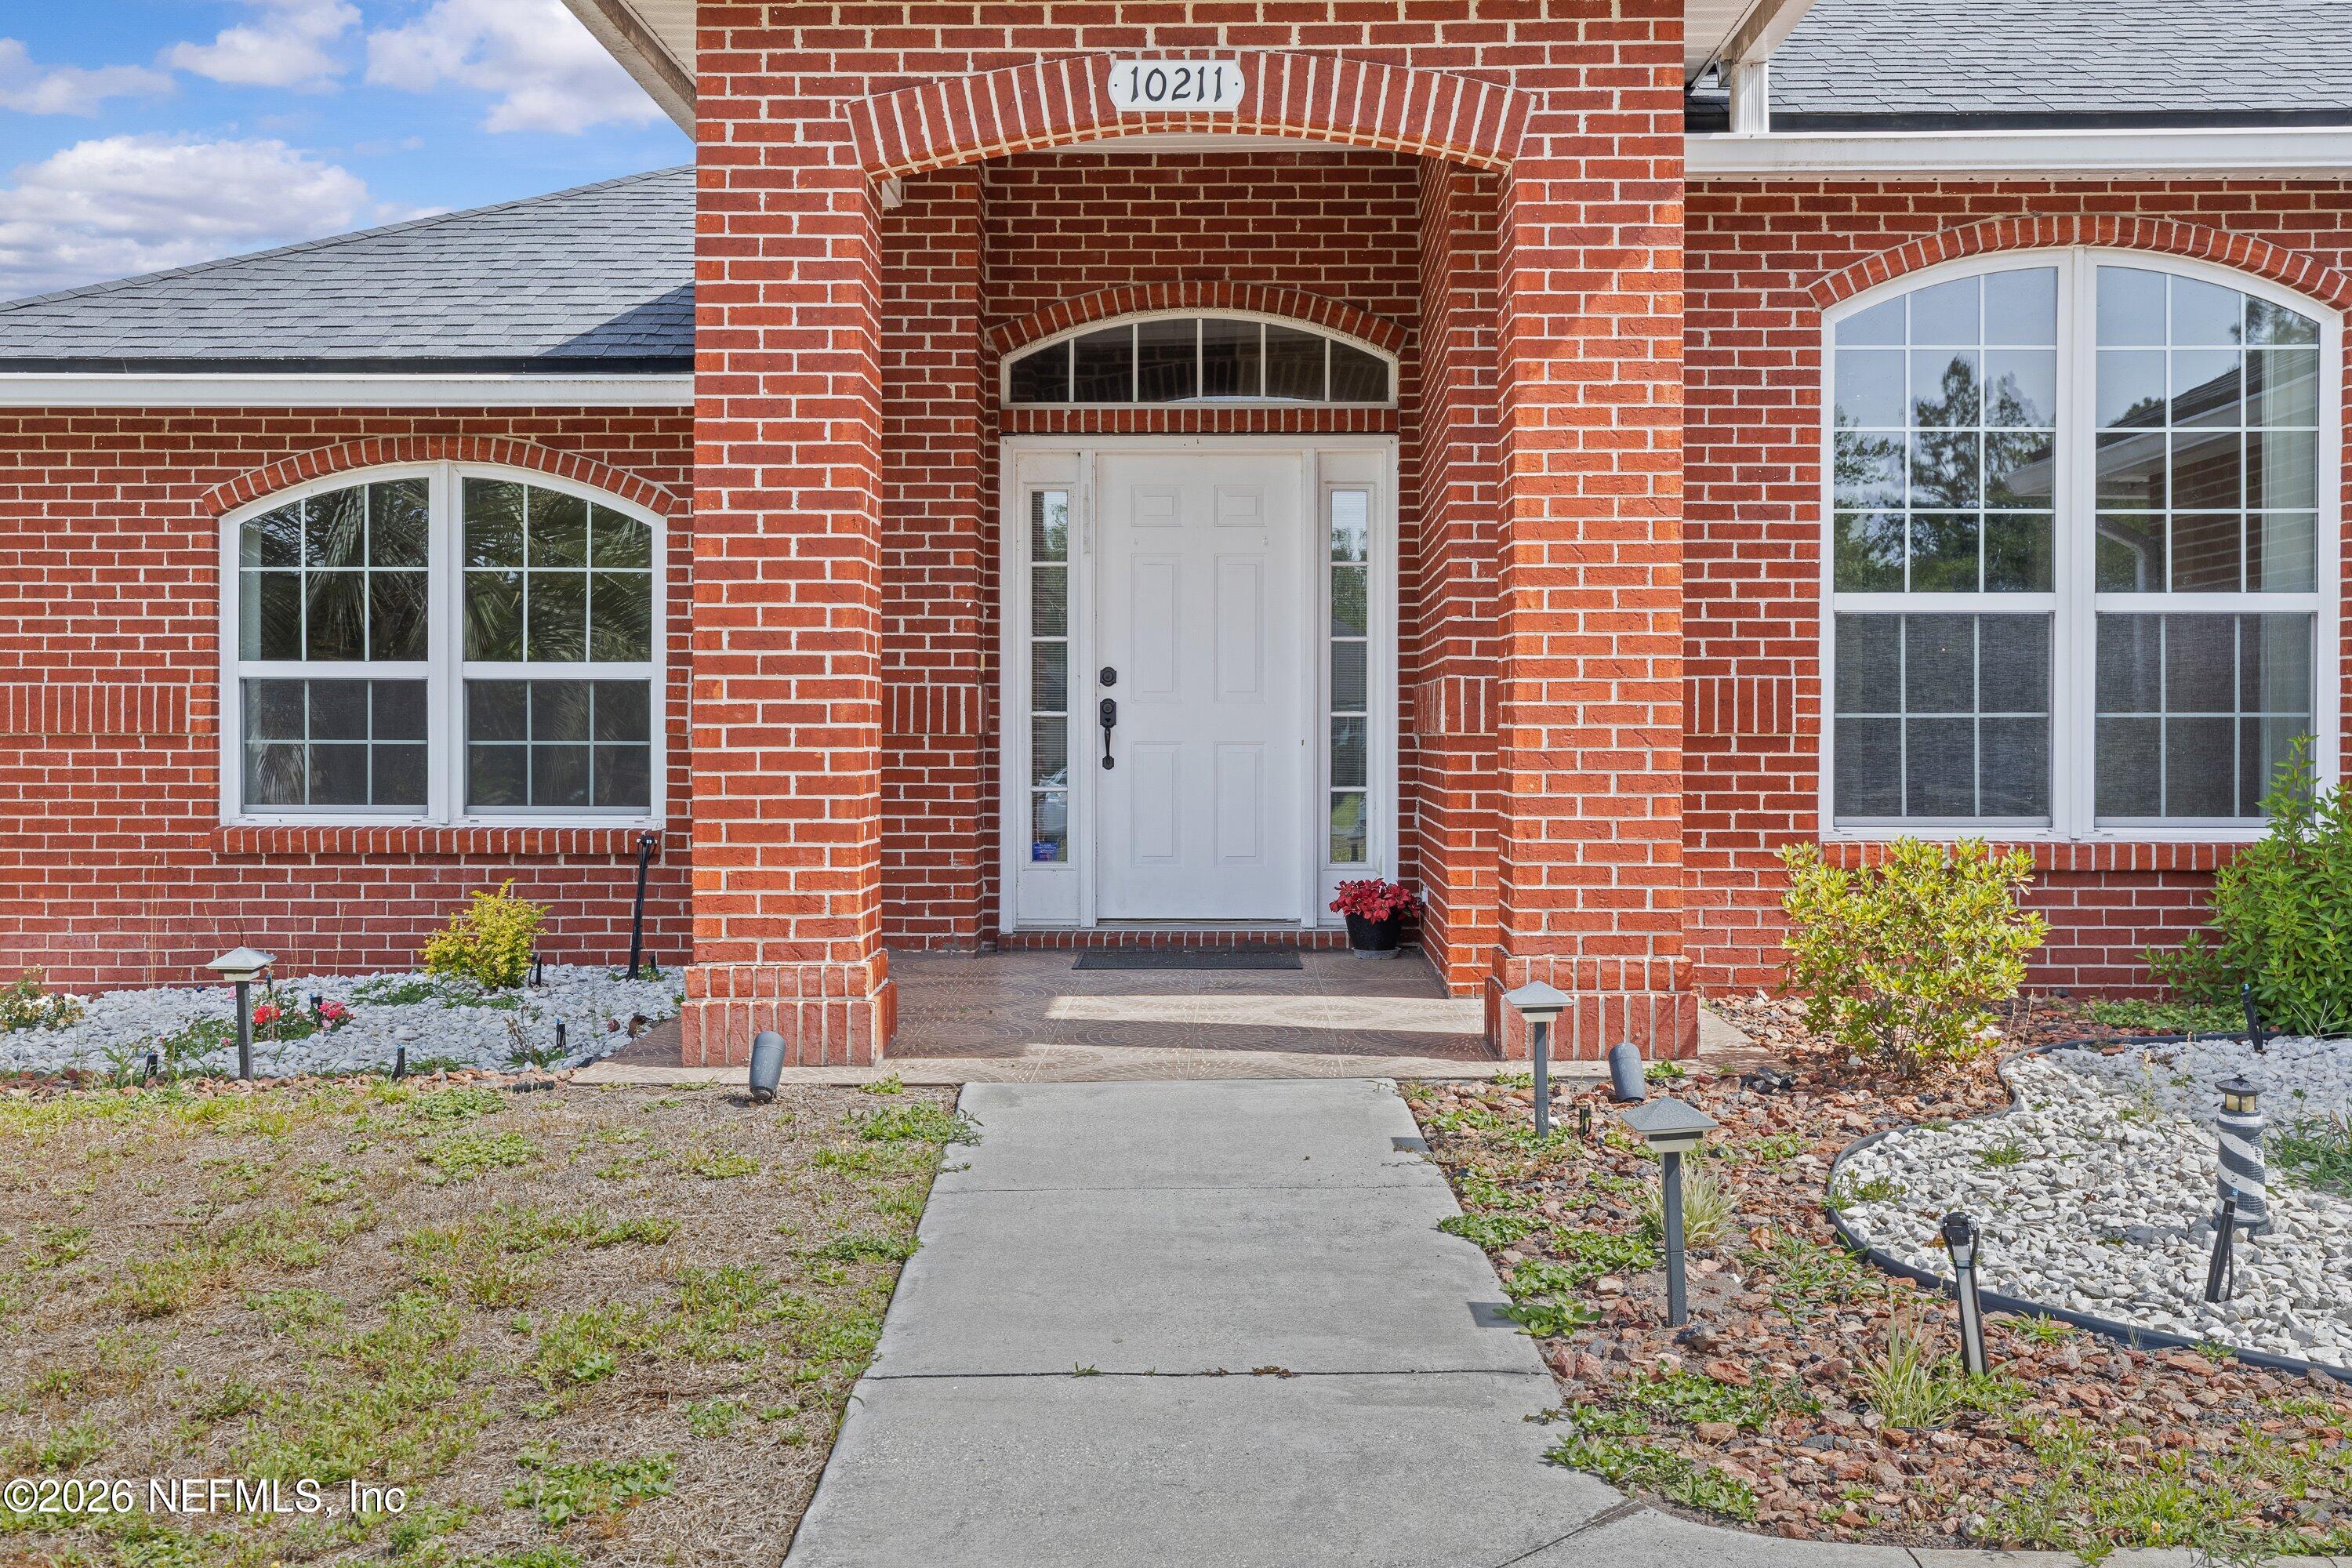
Red brick house entrance with an arched porch, white door, and walkway through landscaped beds.
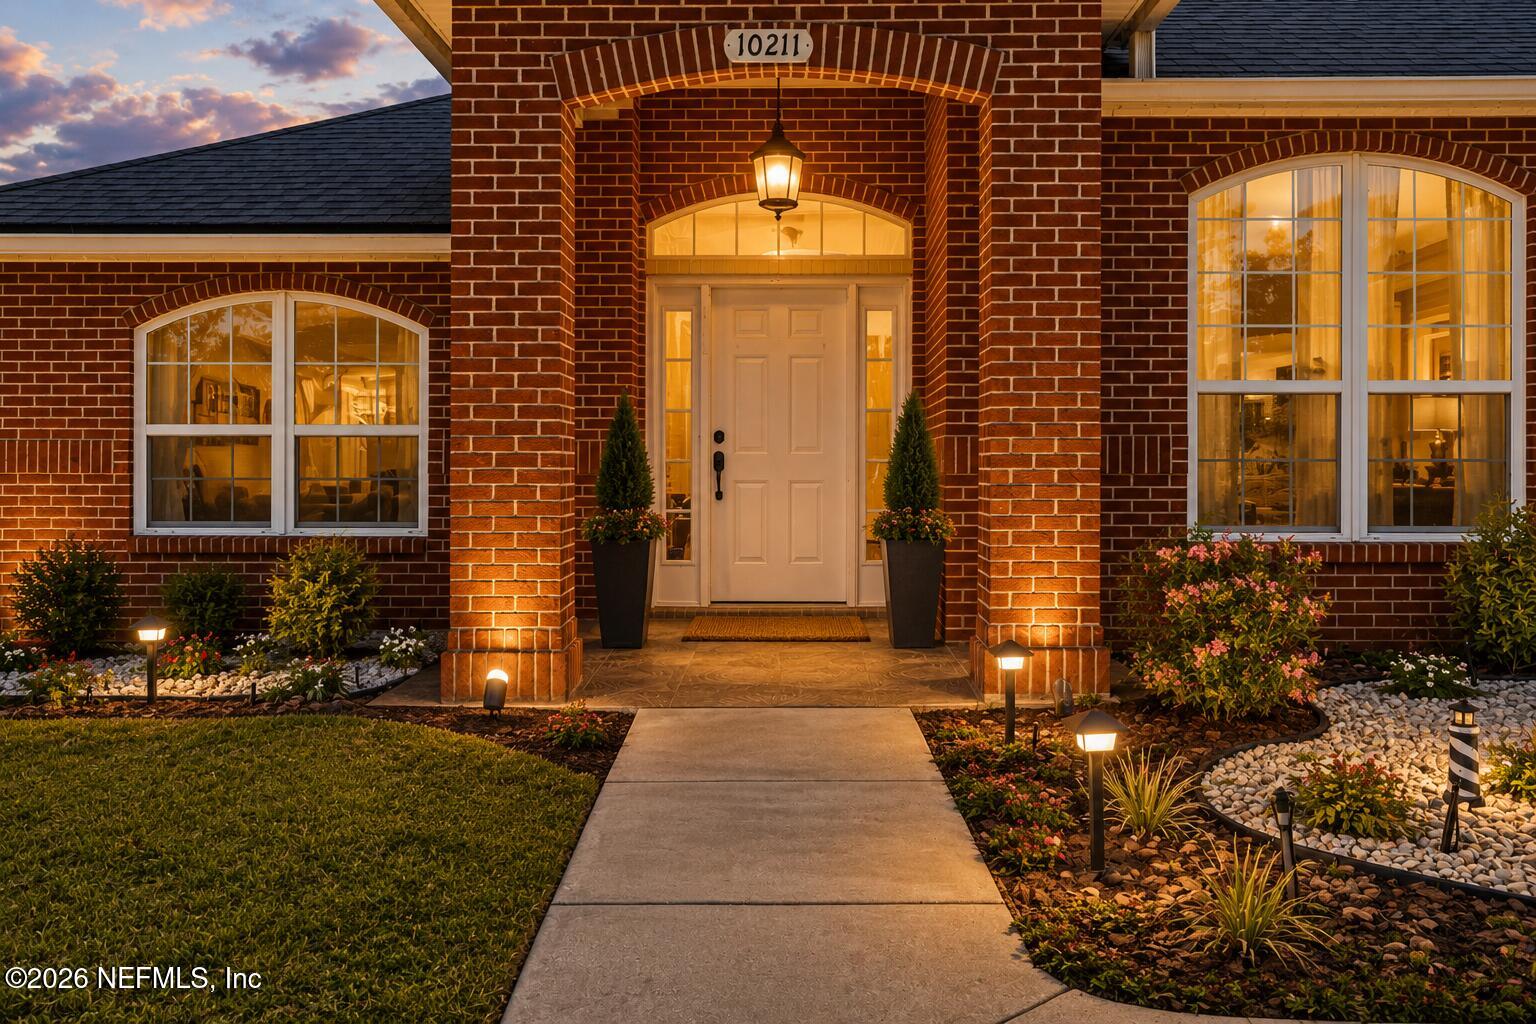
Red-brick home entrance at dusk, with an arched porch, glowing windows, and landscaped walkway.
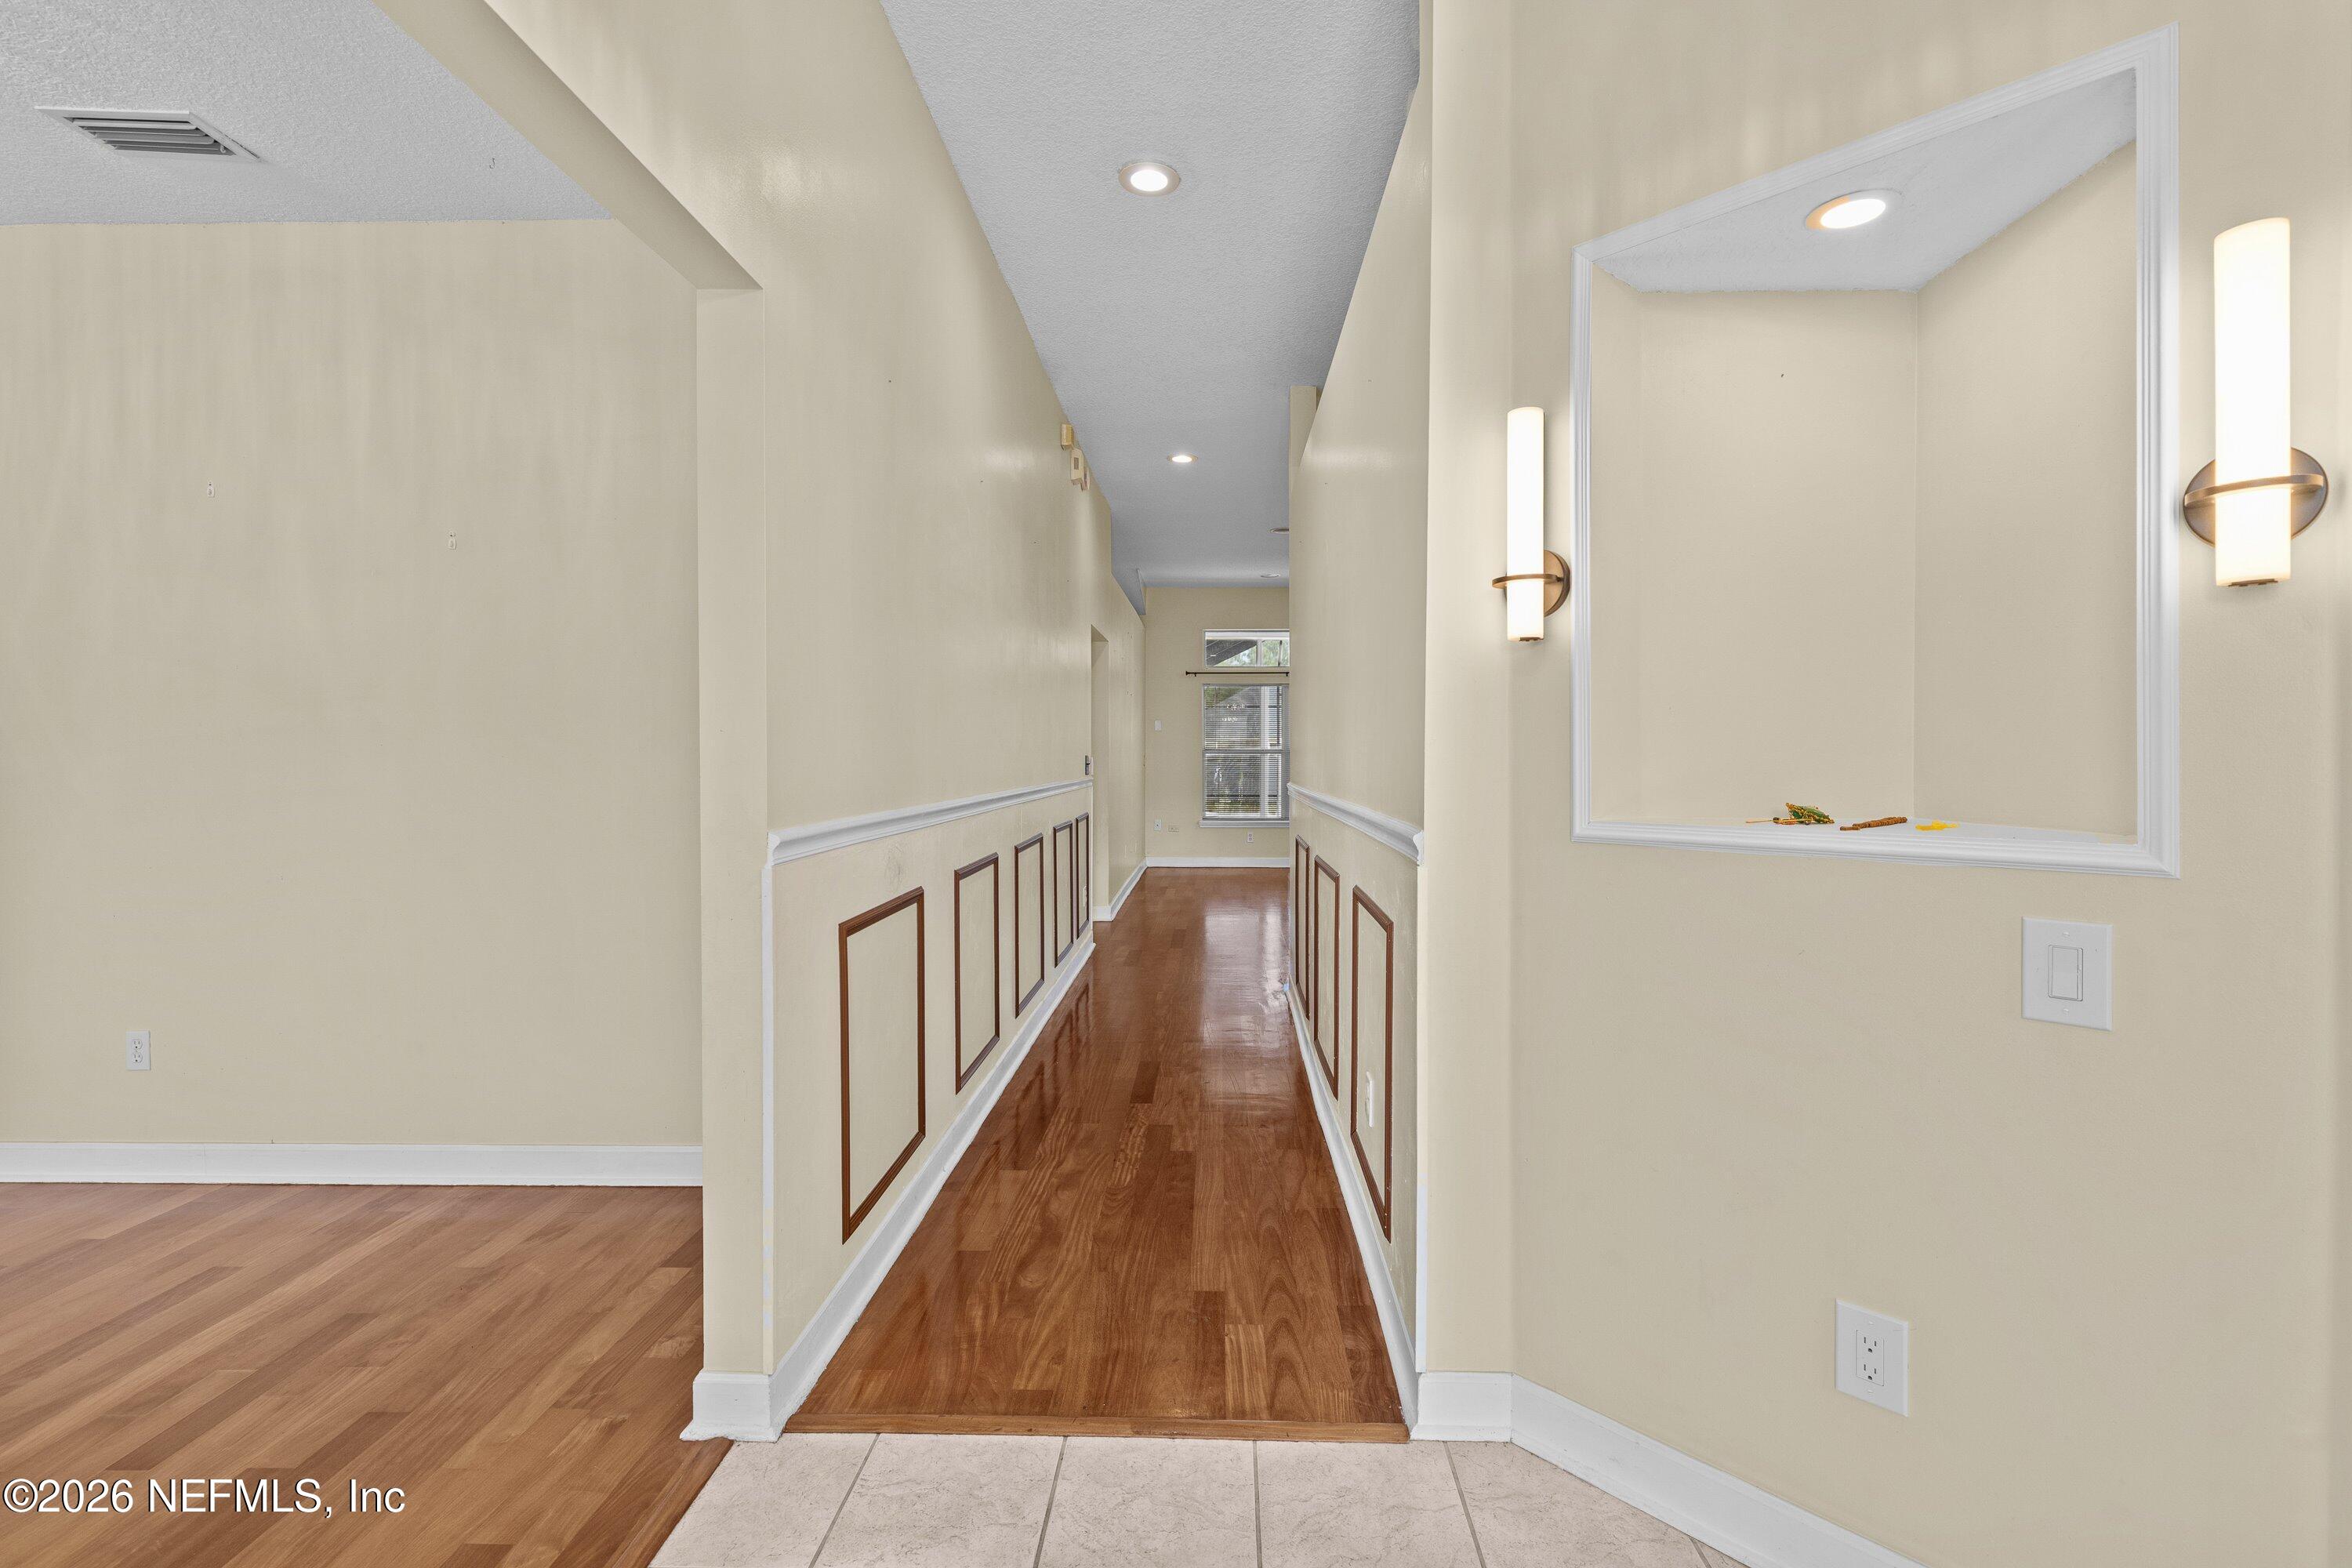
Vacant hallway with wood flooring, paneled wainscoting, and a window at the far end.
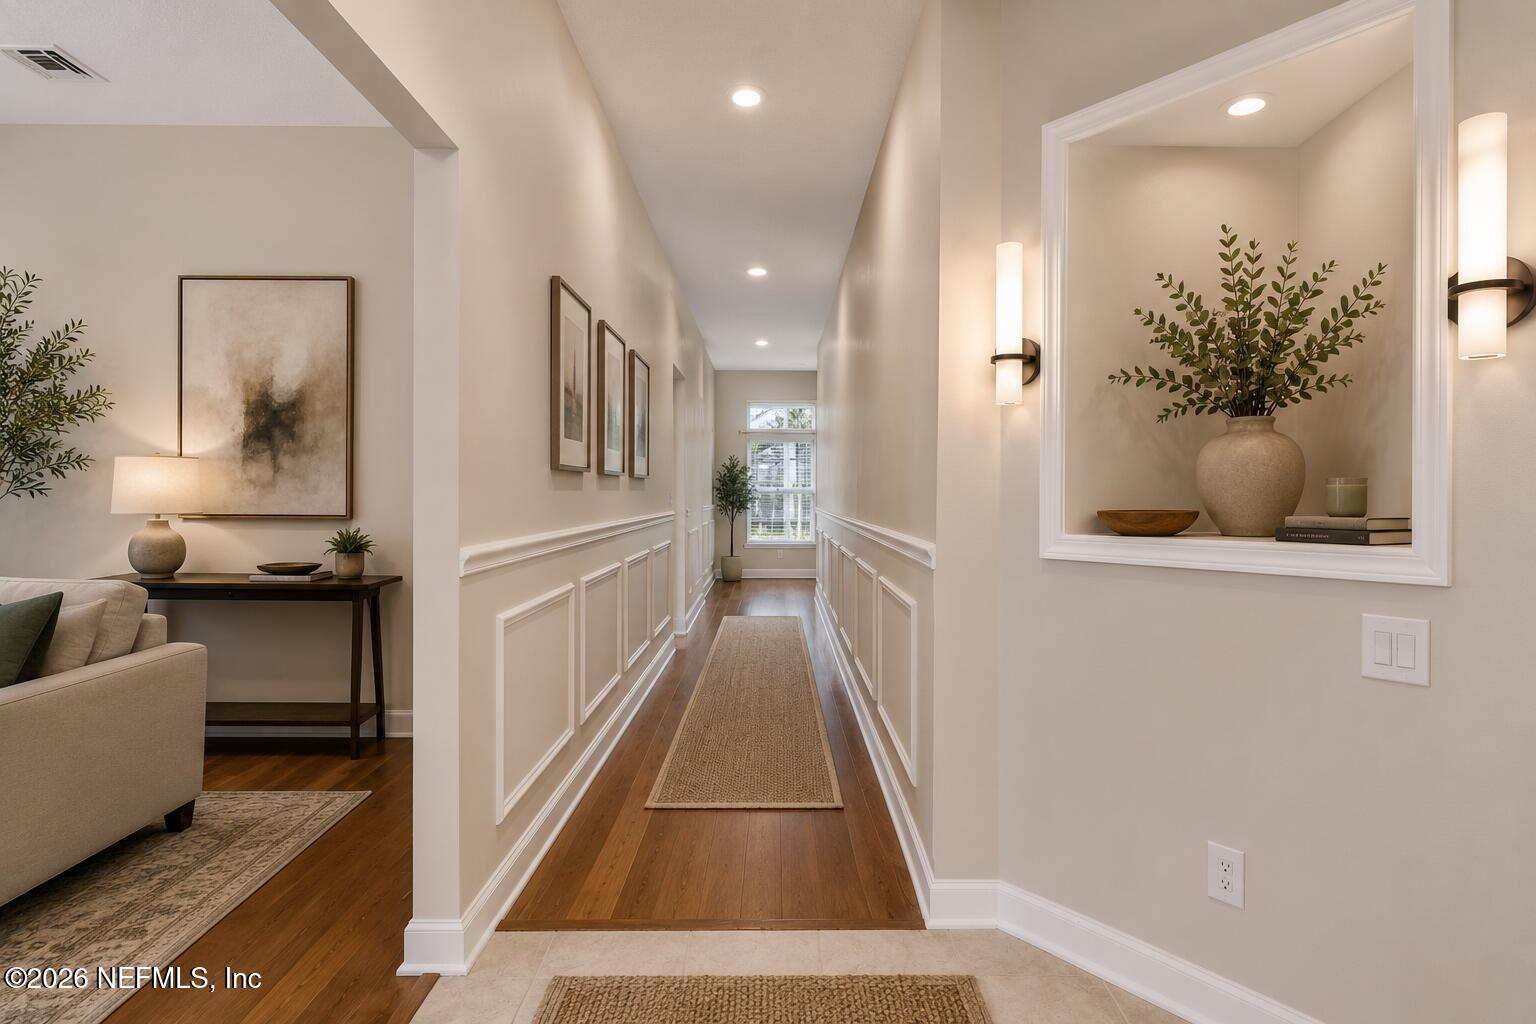
Furnished entryway and long hallway with wood floors, paneled walls, and a built-in display niche.
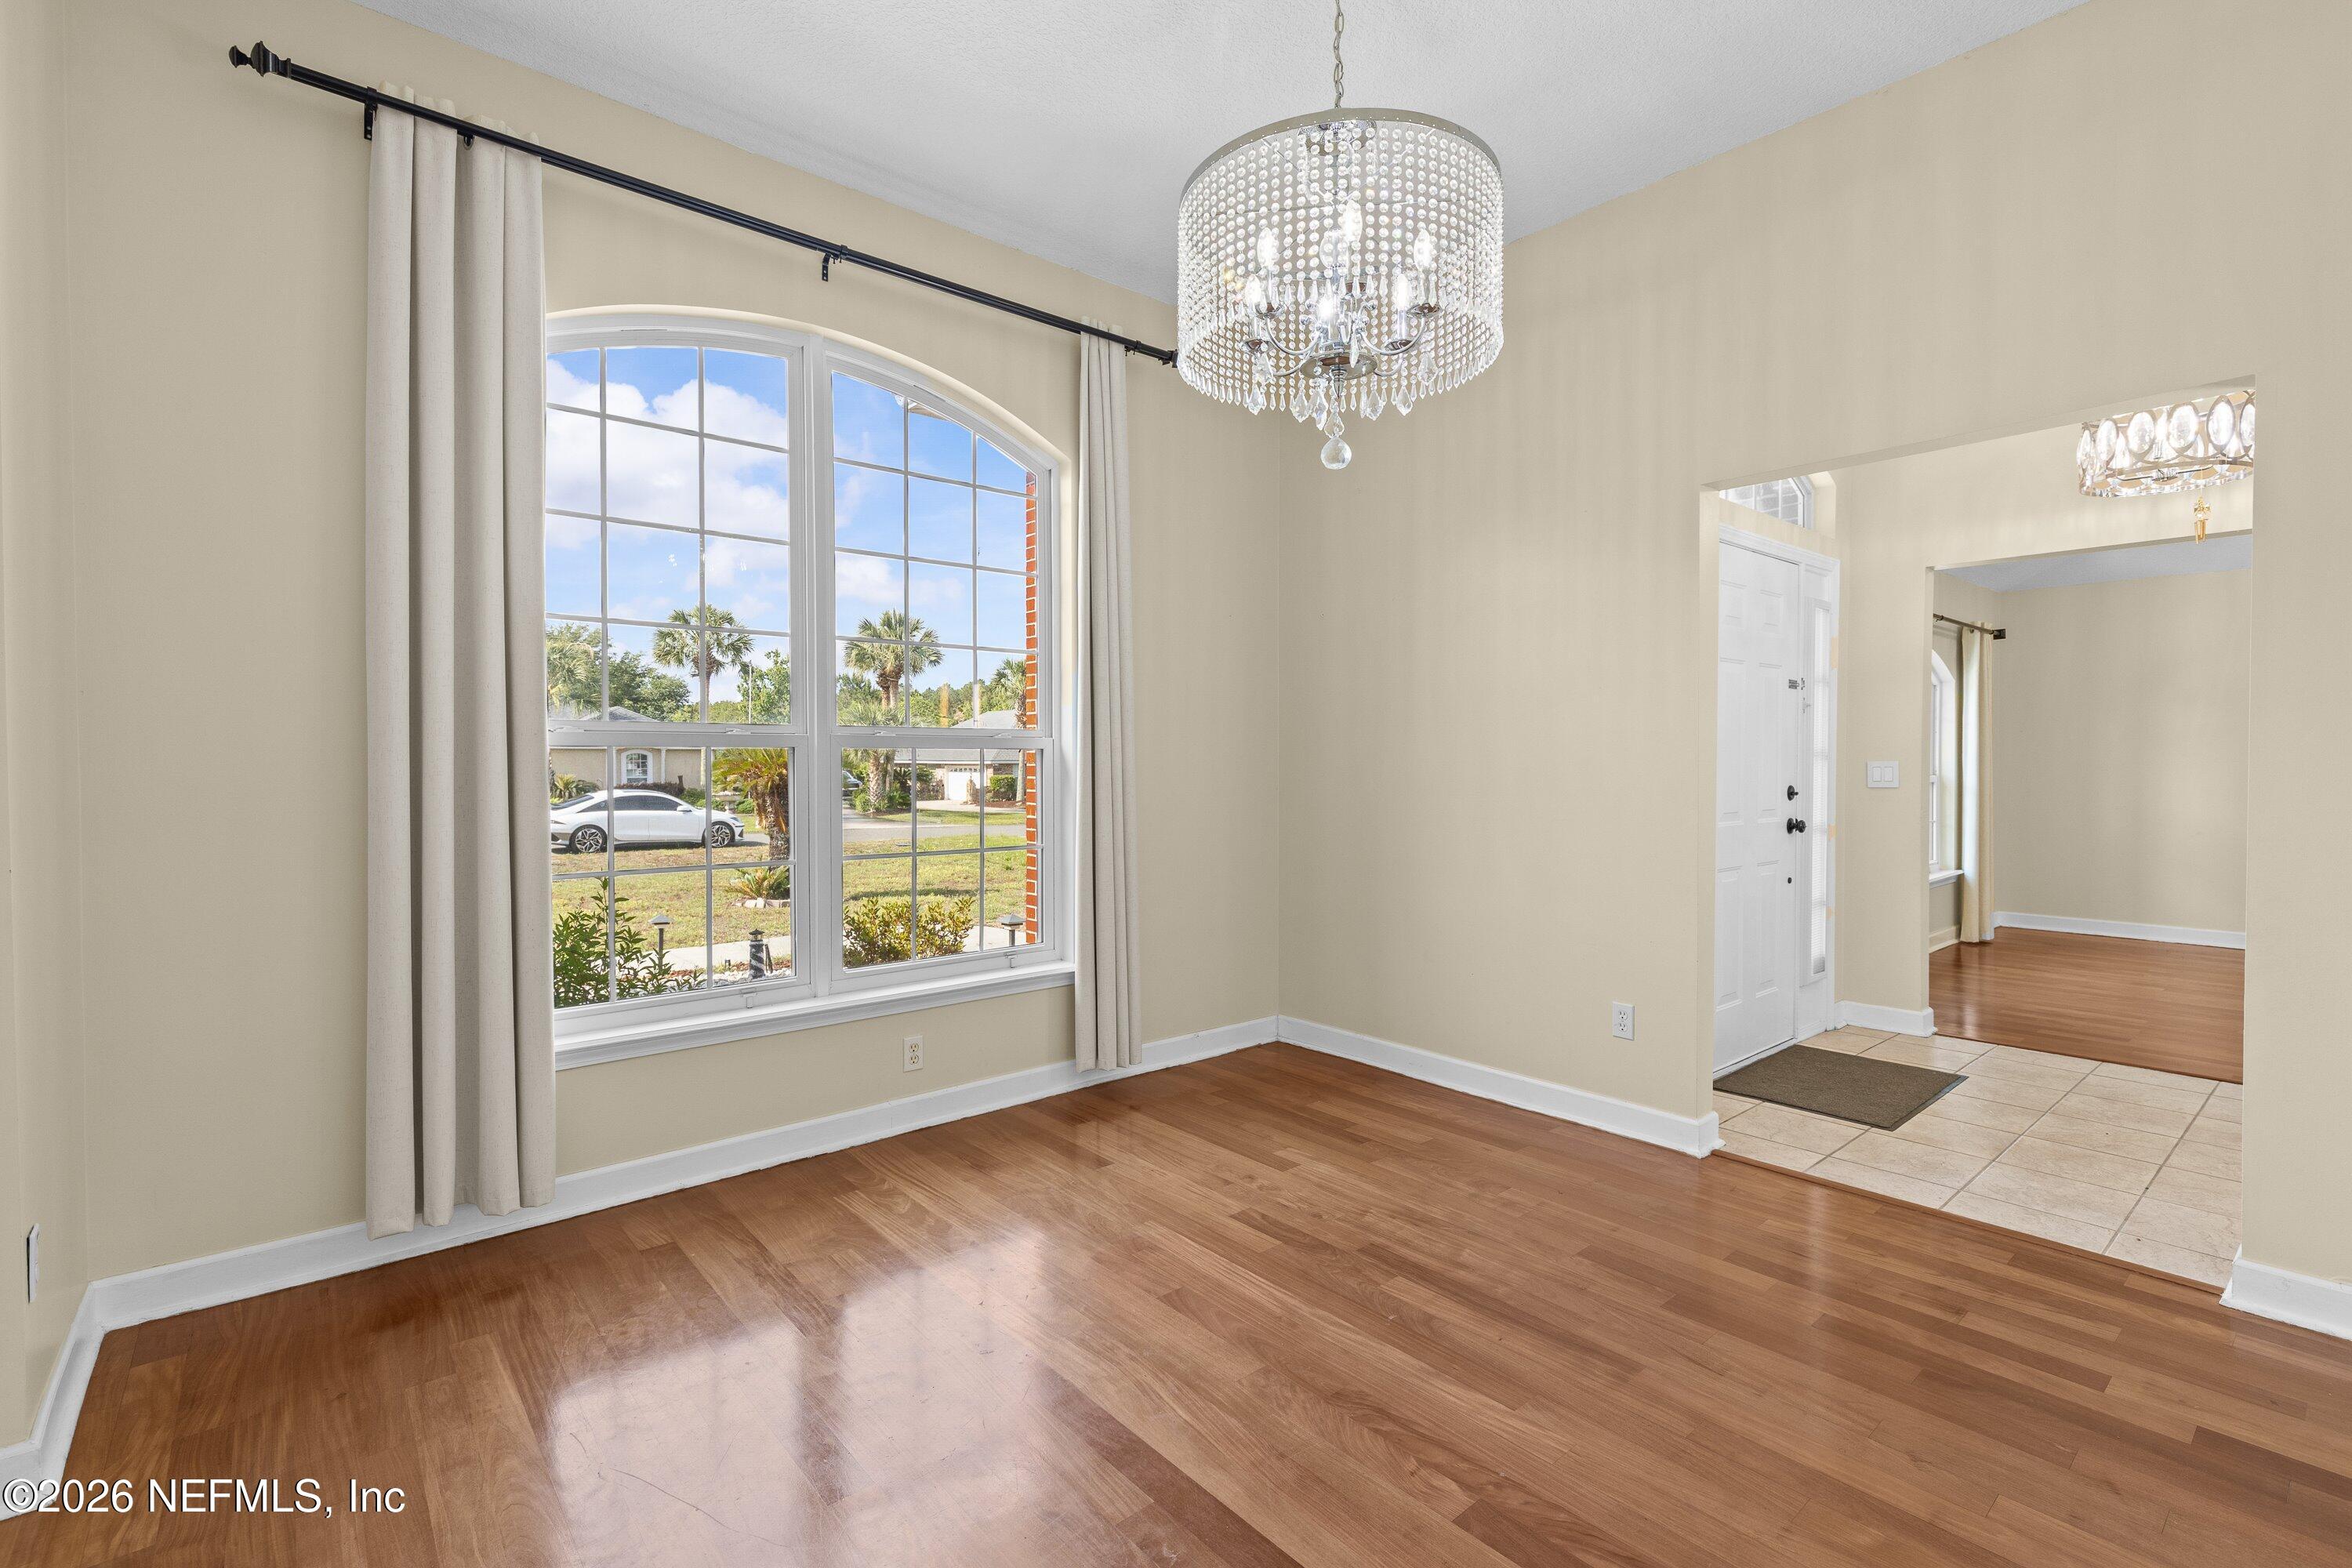
Empty dining room with hardwood floors, an arched window, and a crystal chandelier.
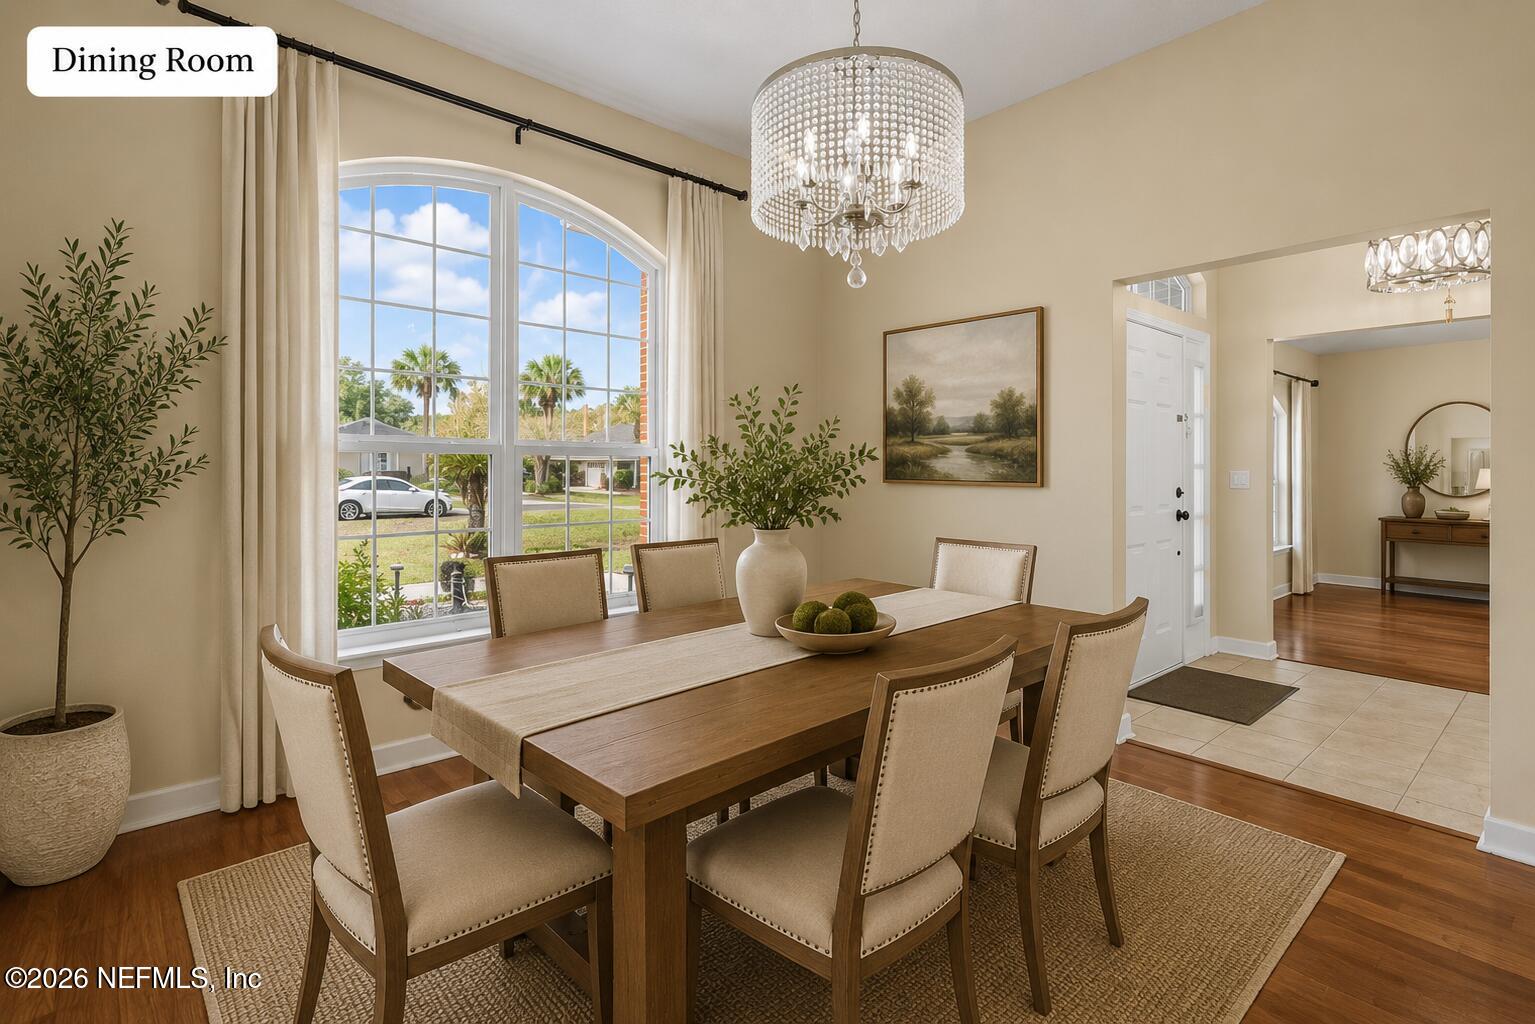
Dining room with a wooden table, crystal chandelier, and large arched window.
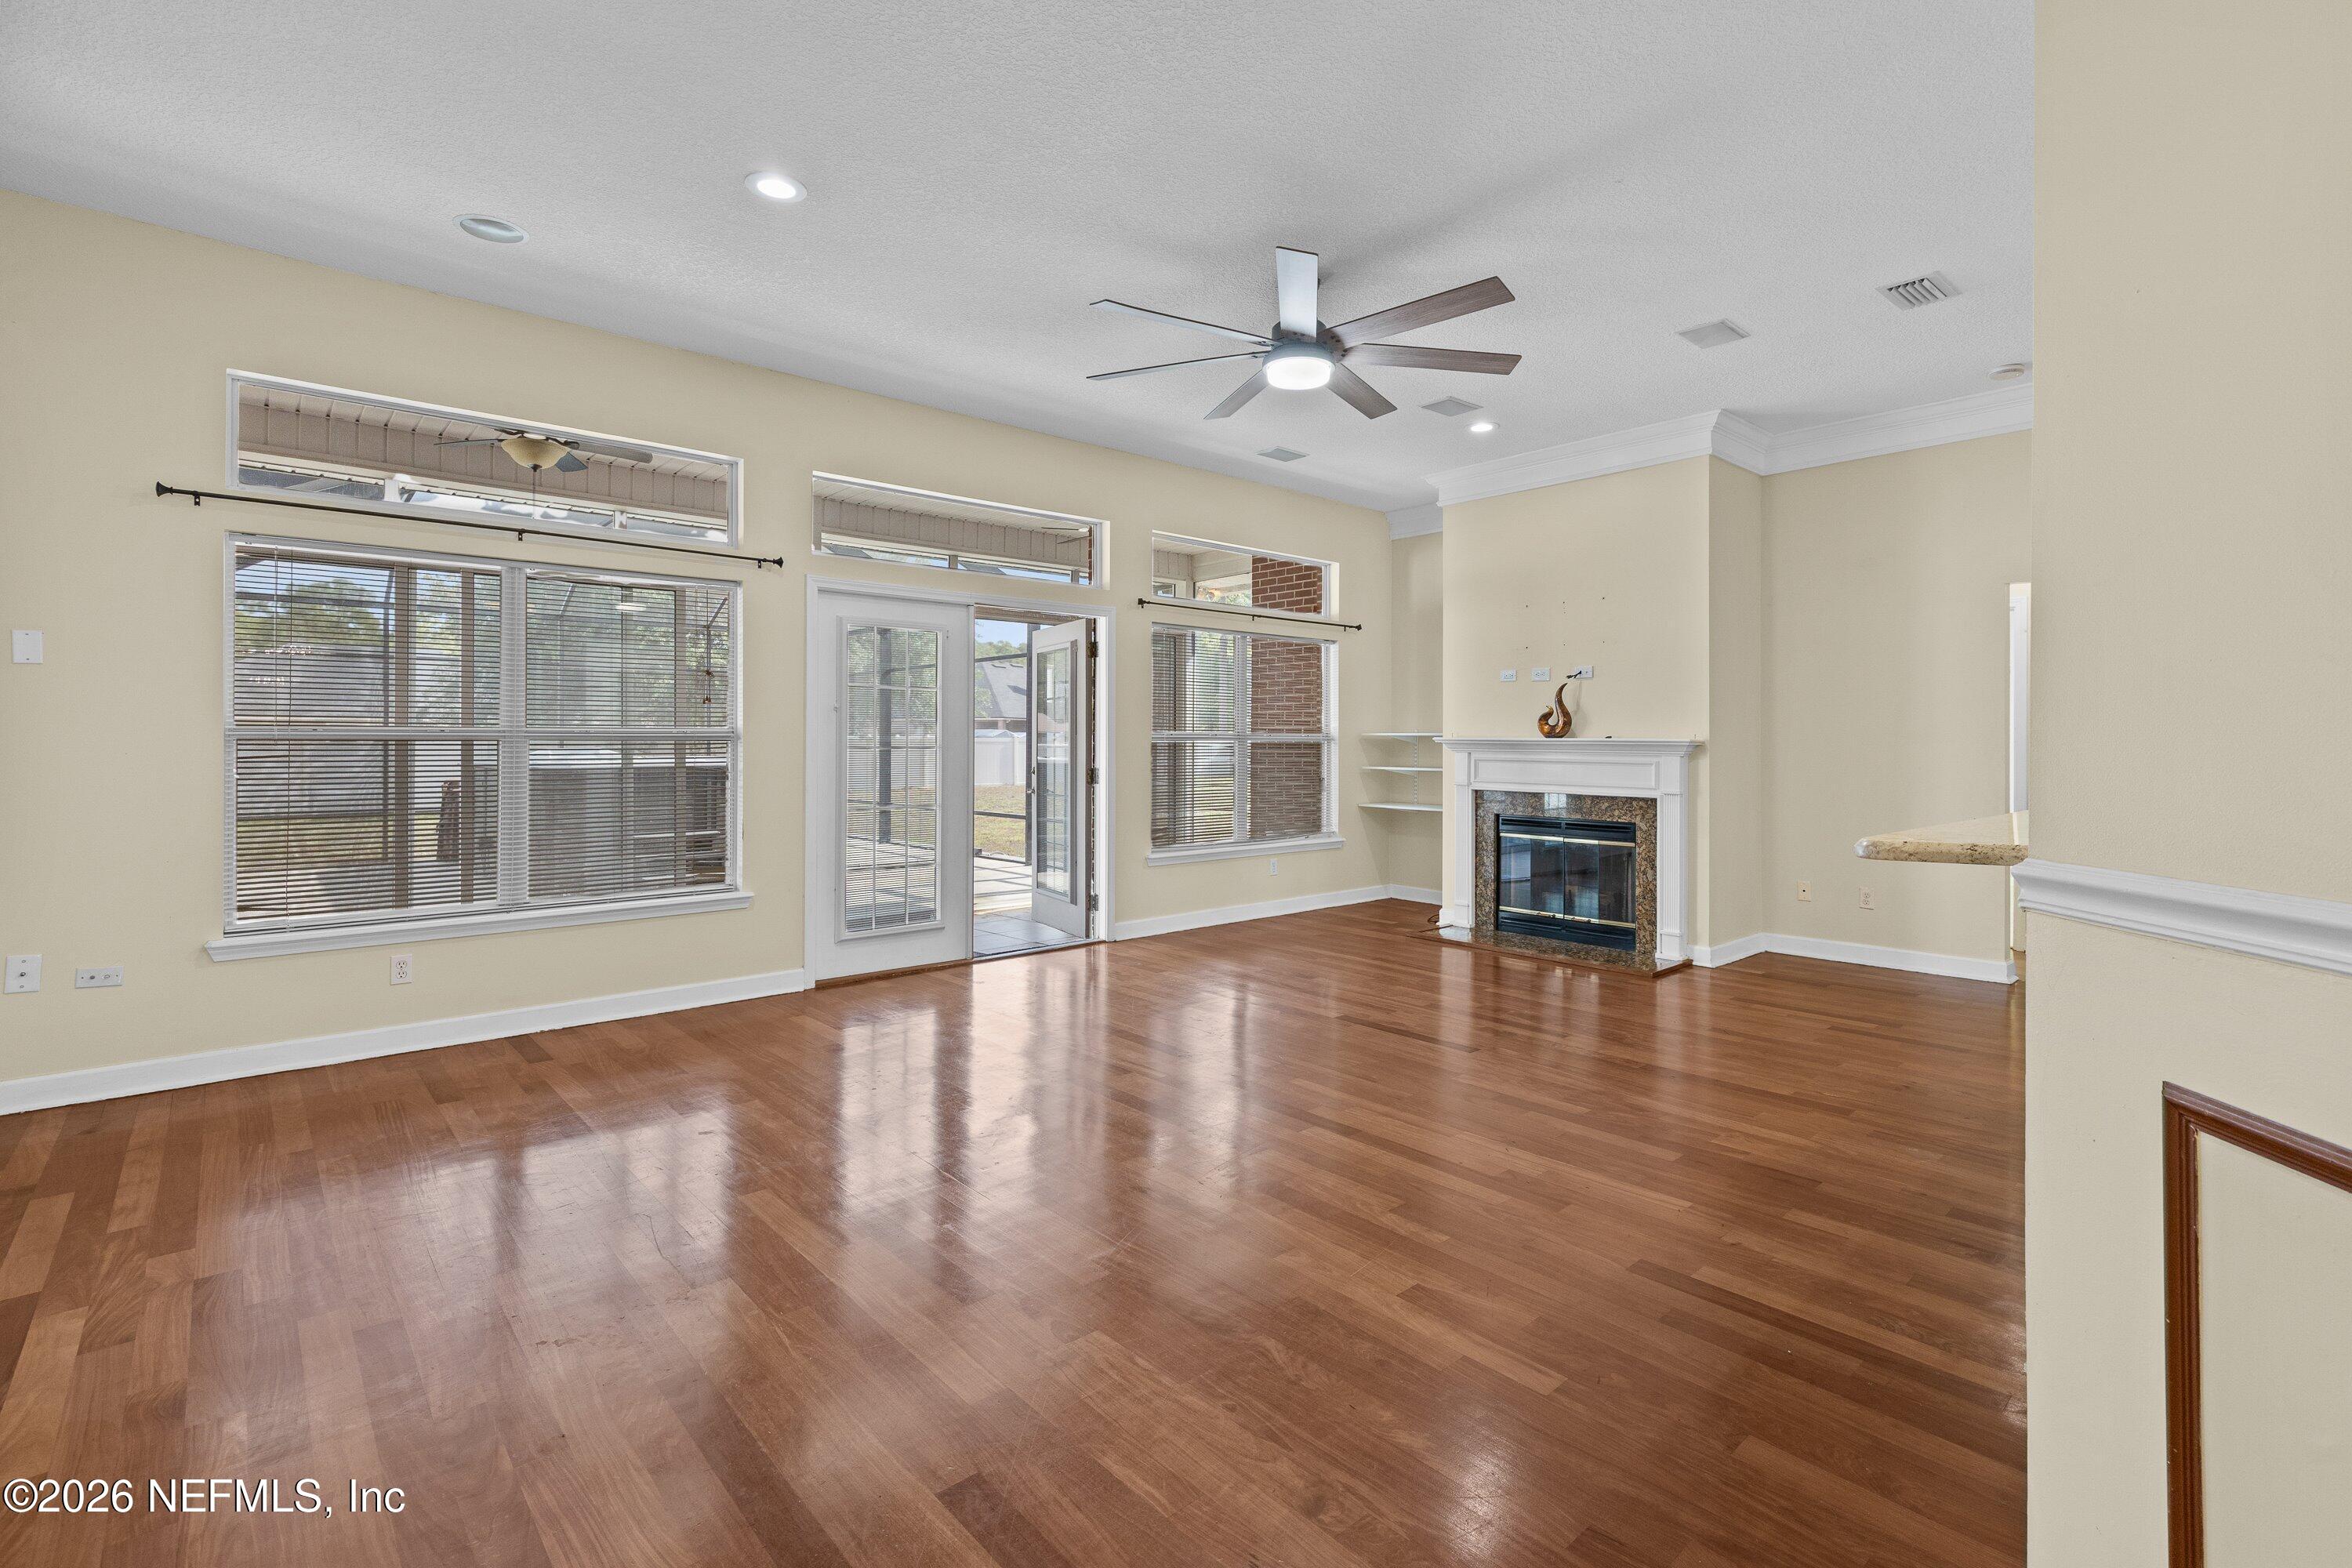
Unfurnished living room with hardwood floors, a fireplace, large windows, and glass doors to the patio.
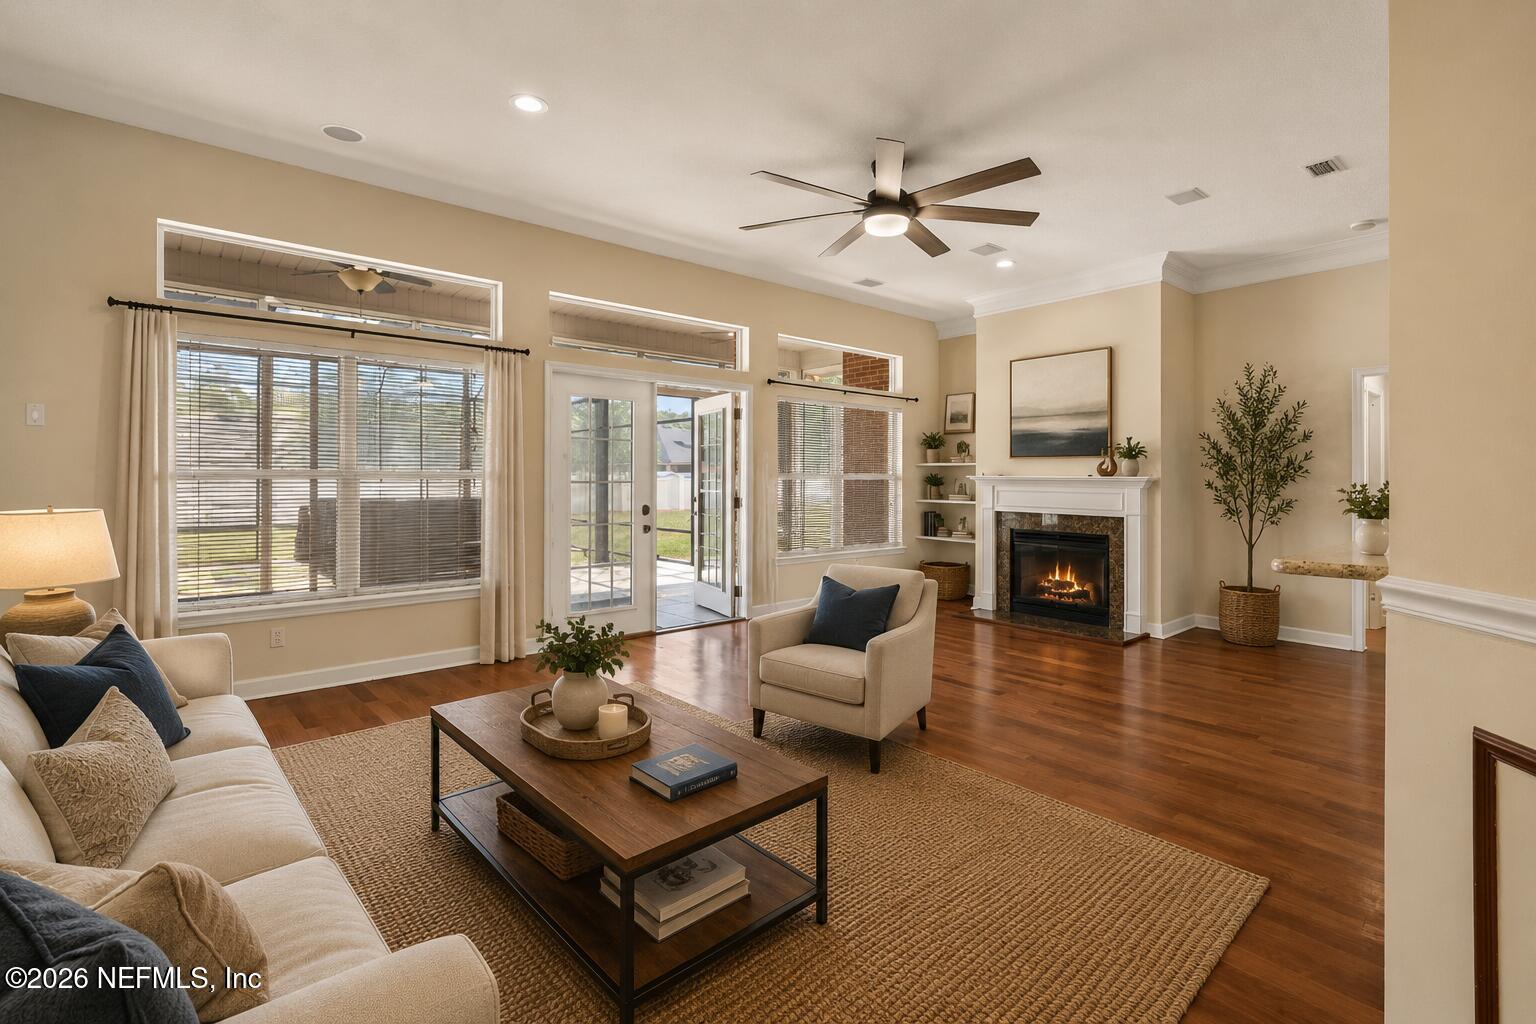
Furnished living room with hardwood floors, a fireplace, and French doors opening to the yard.
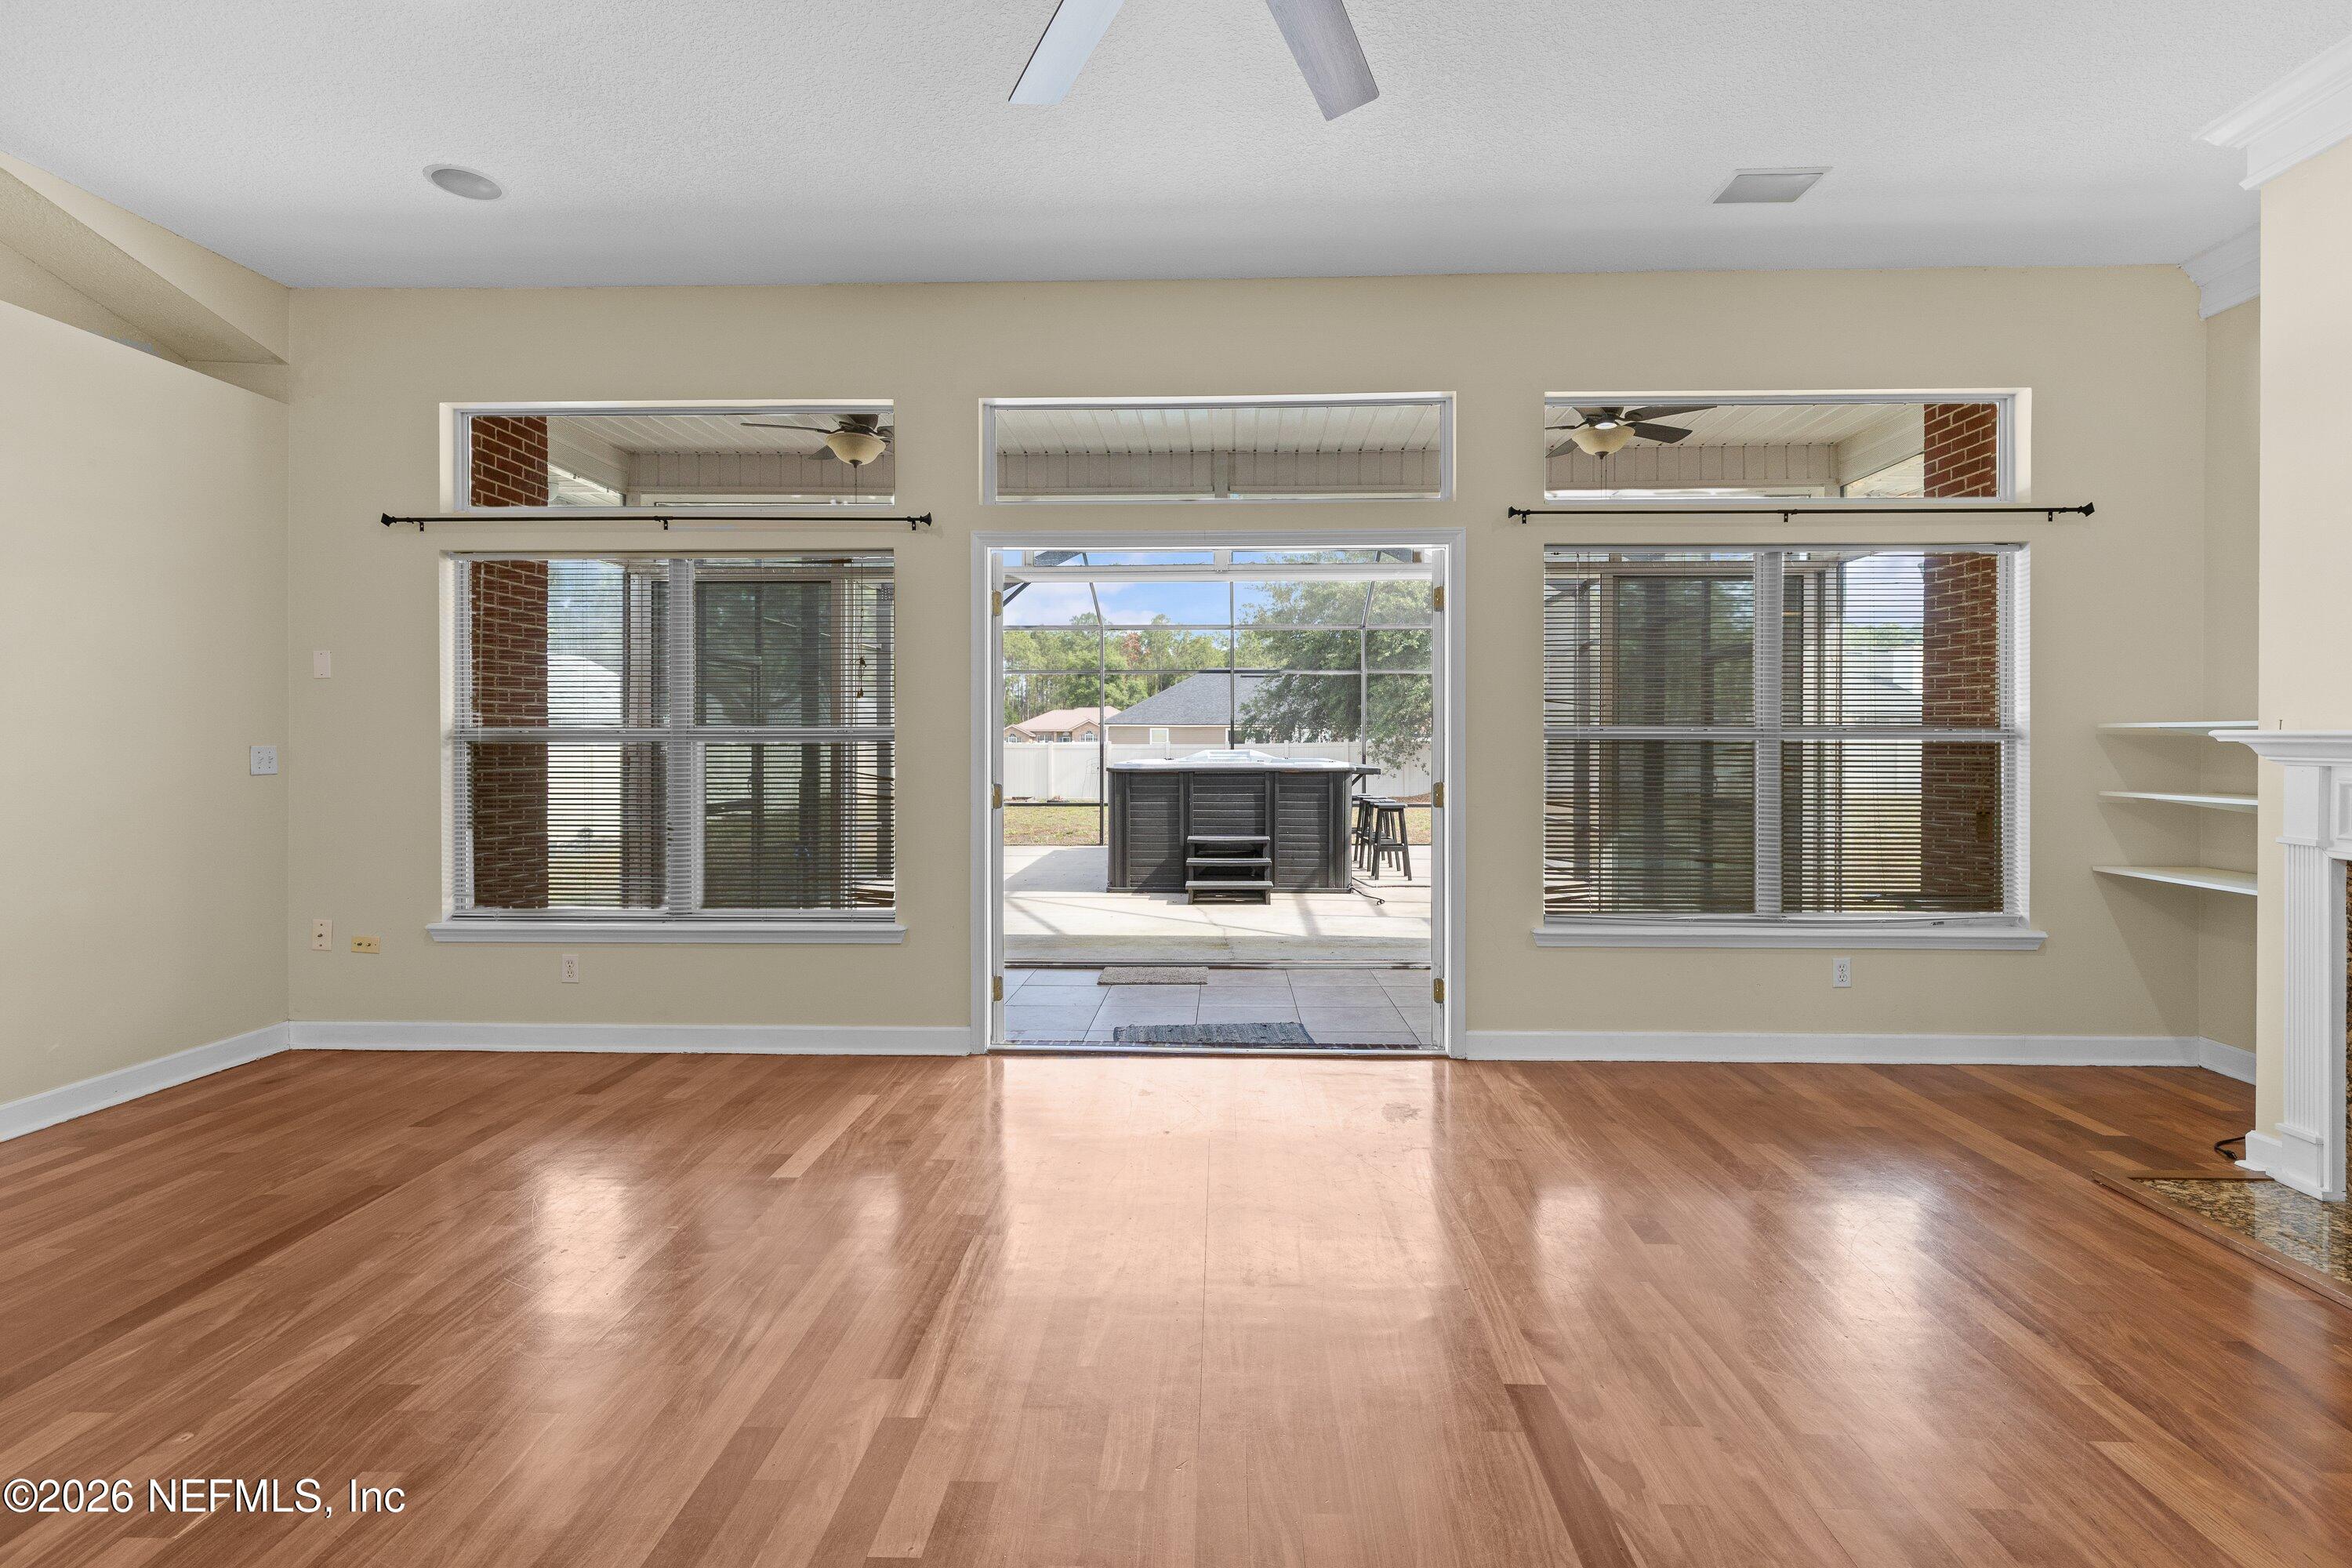
Empty living room with wood floors and large windows overlooking a patio hot tub.
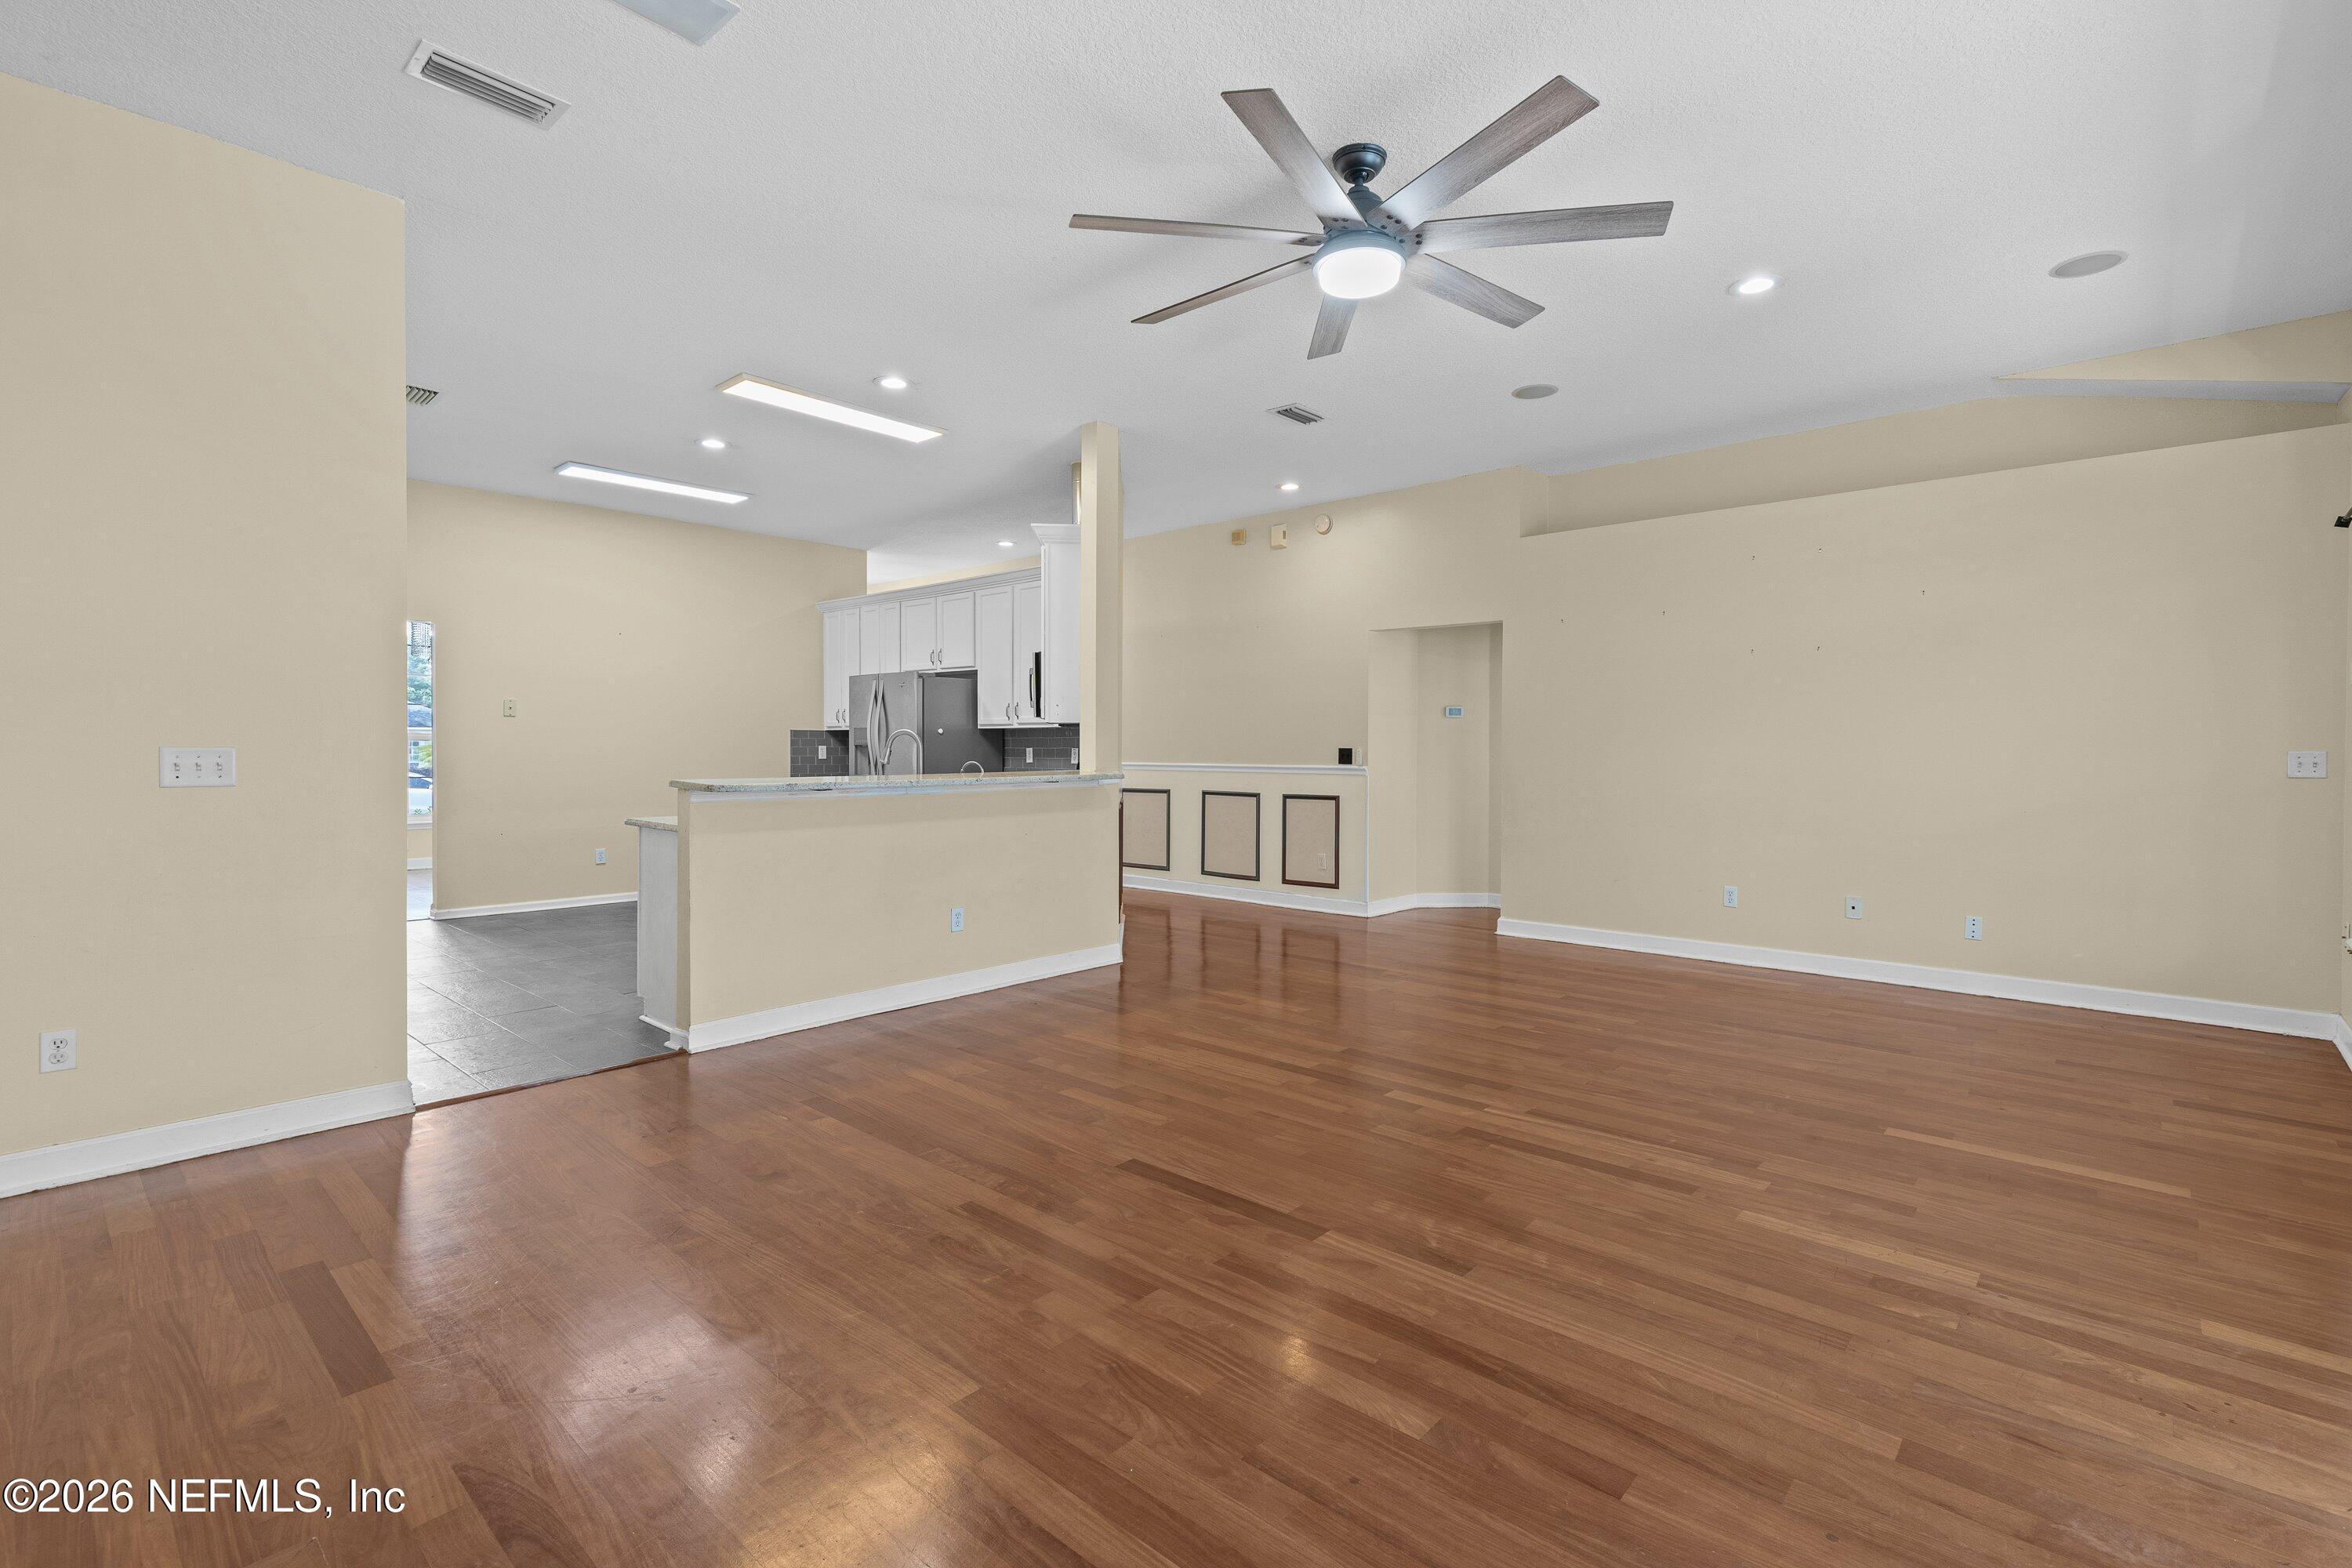
Open living area with wood flooring, ceiling fan, and kitchen peninsula.
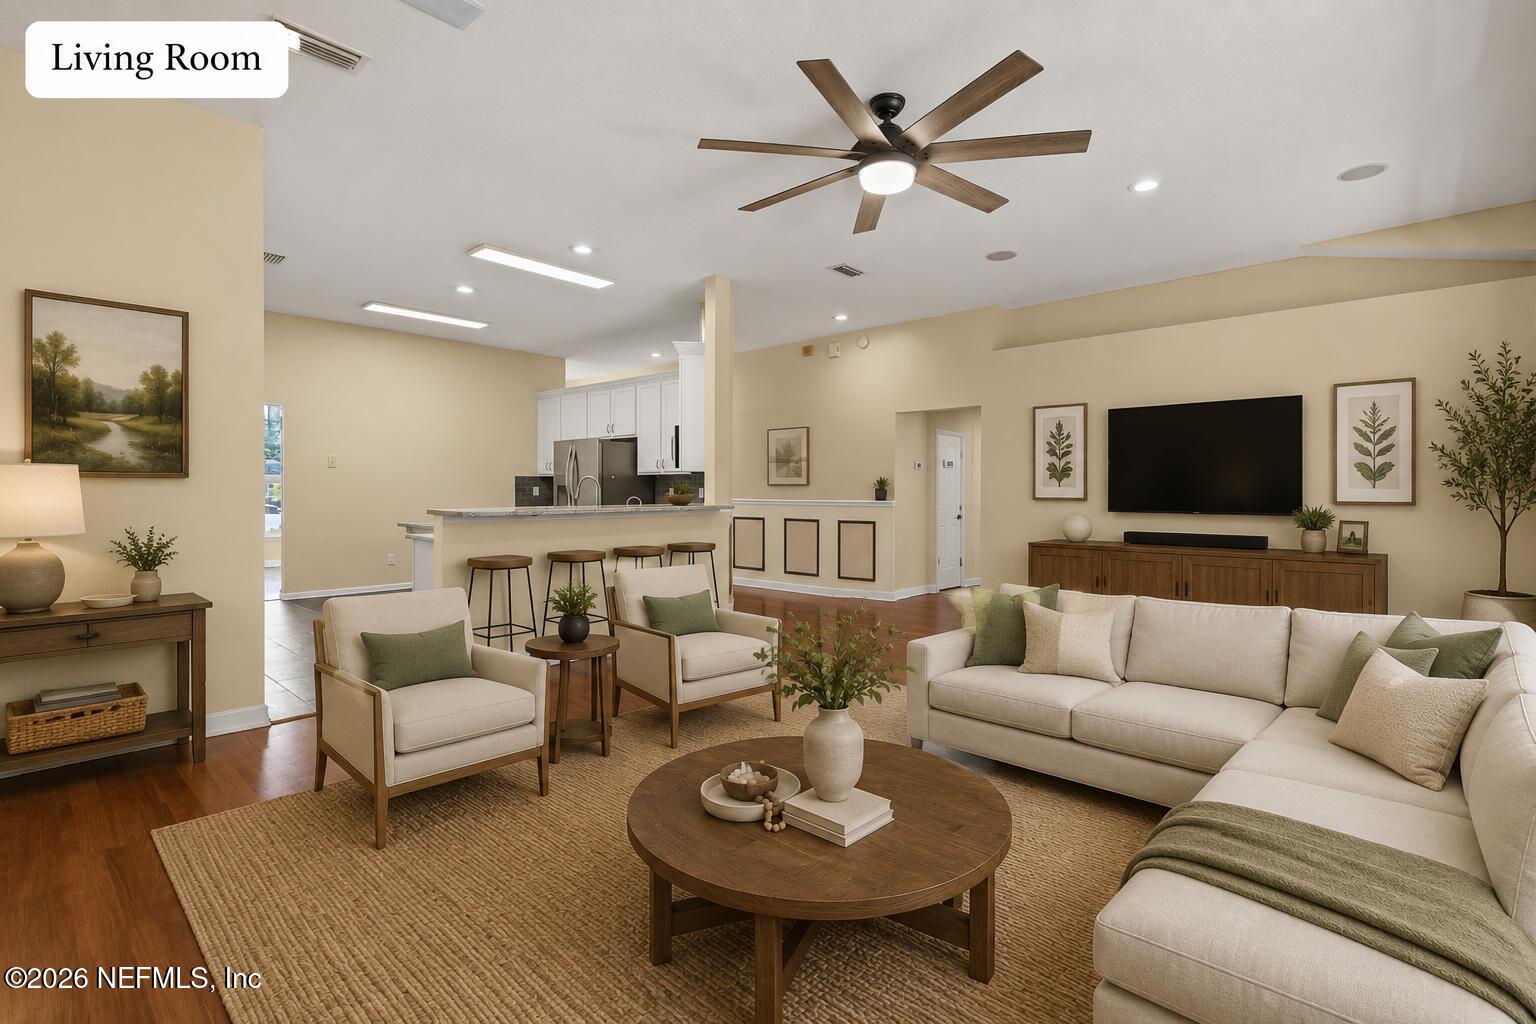
Staged living room with a cream sectional, round wood coffee table, and open kitchen behind the seating area.
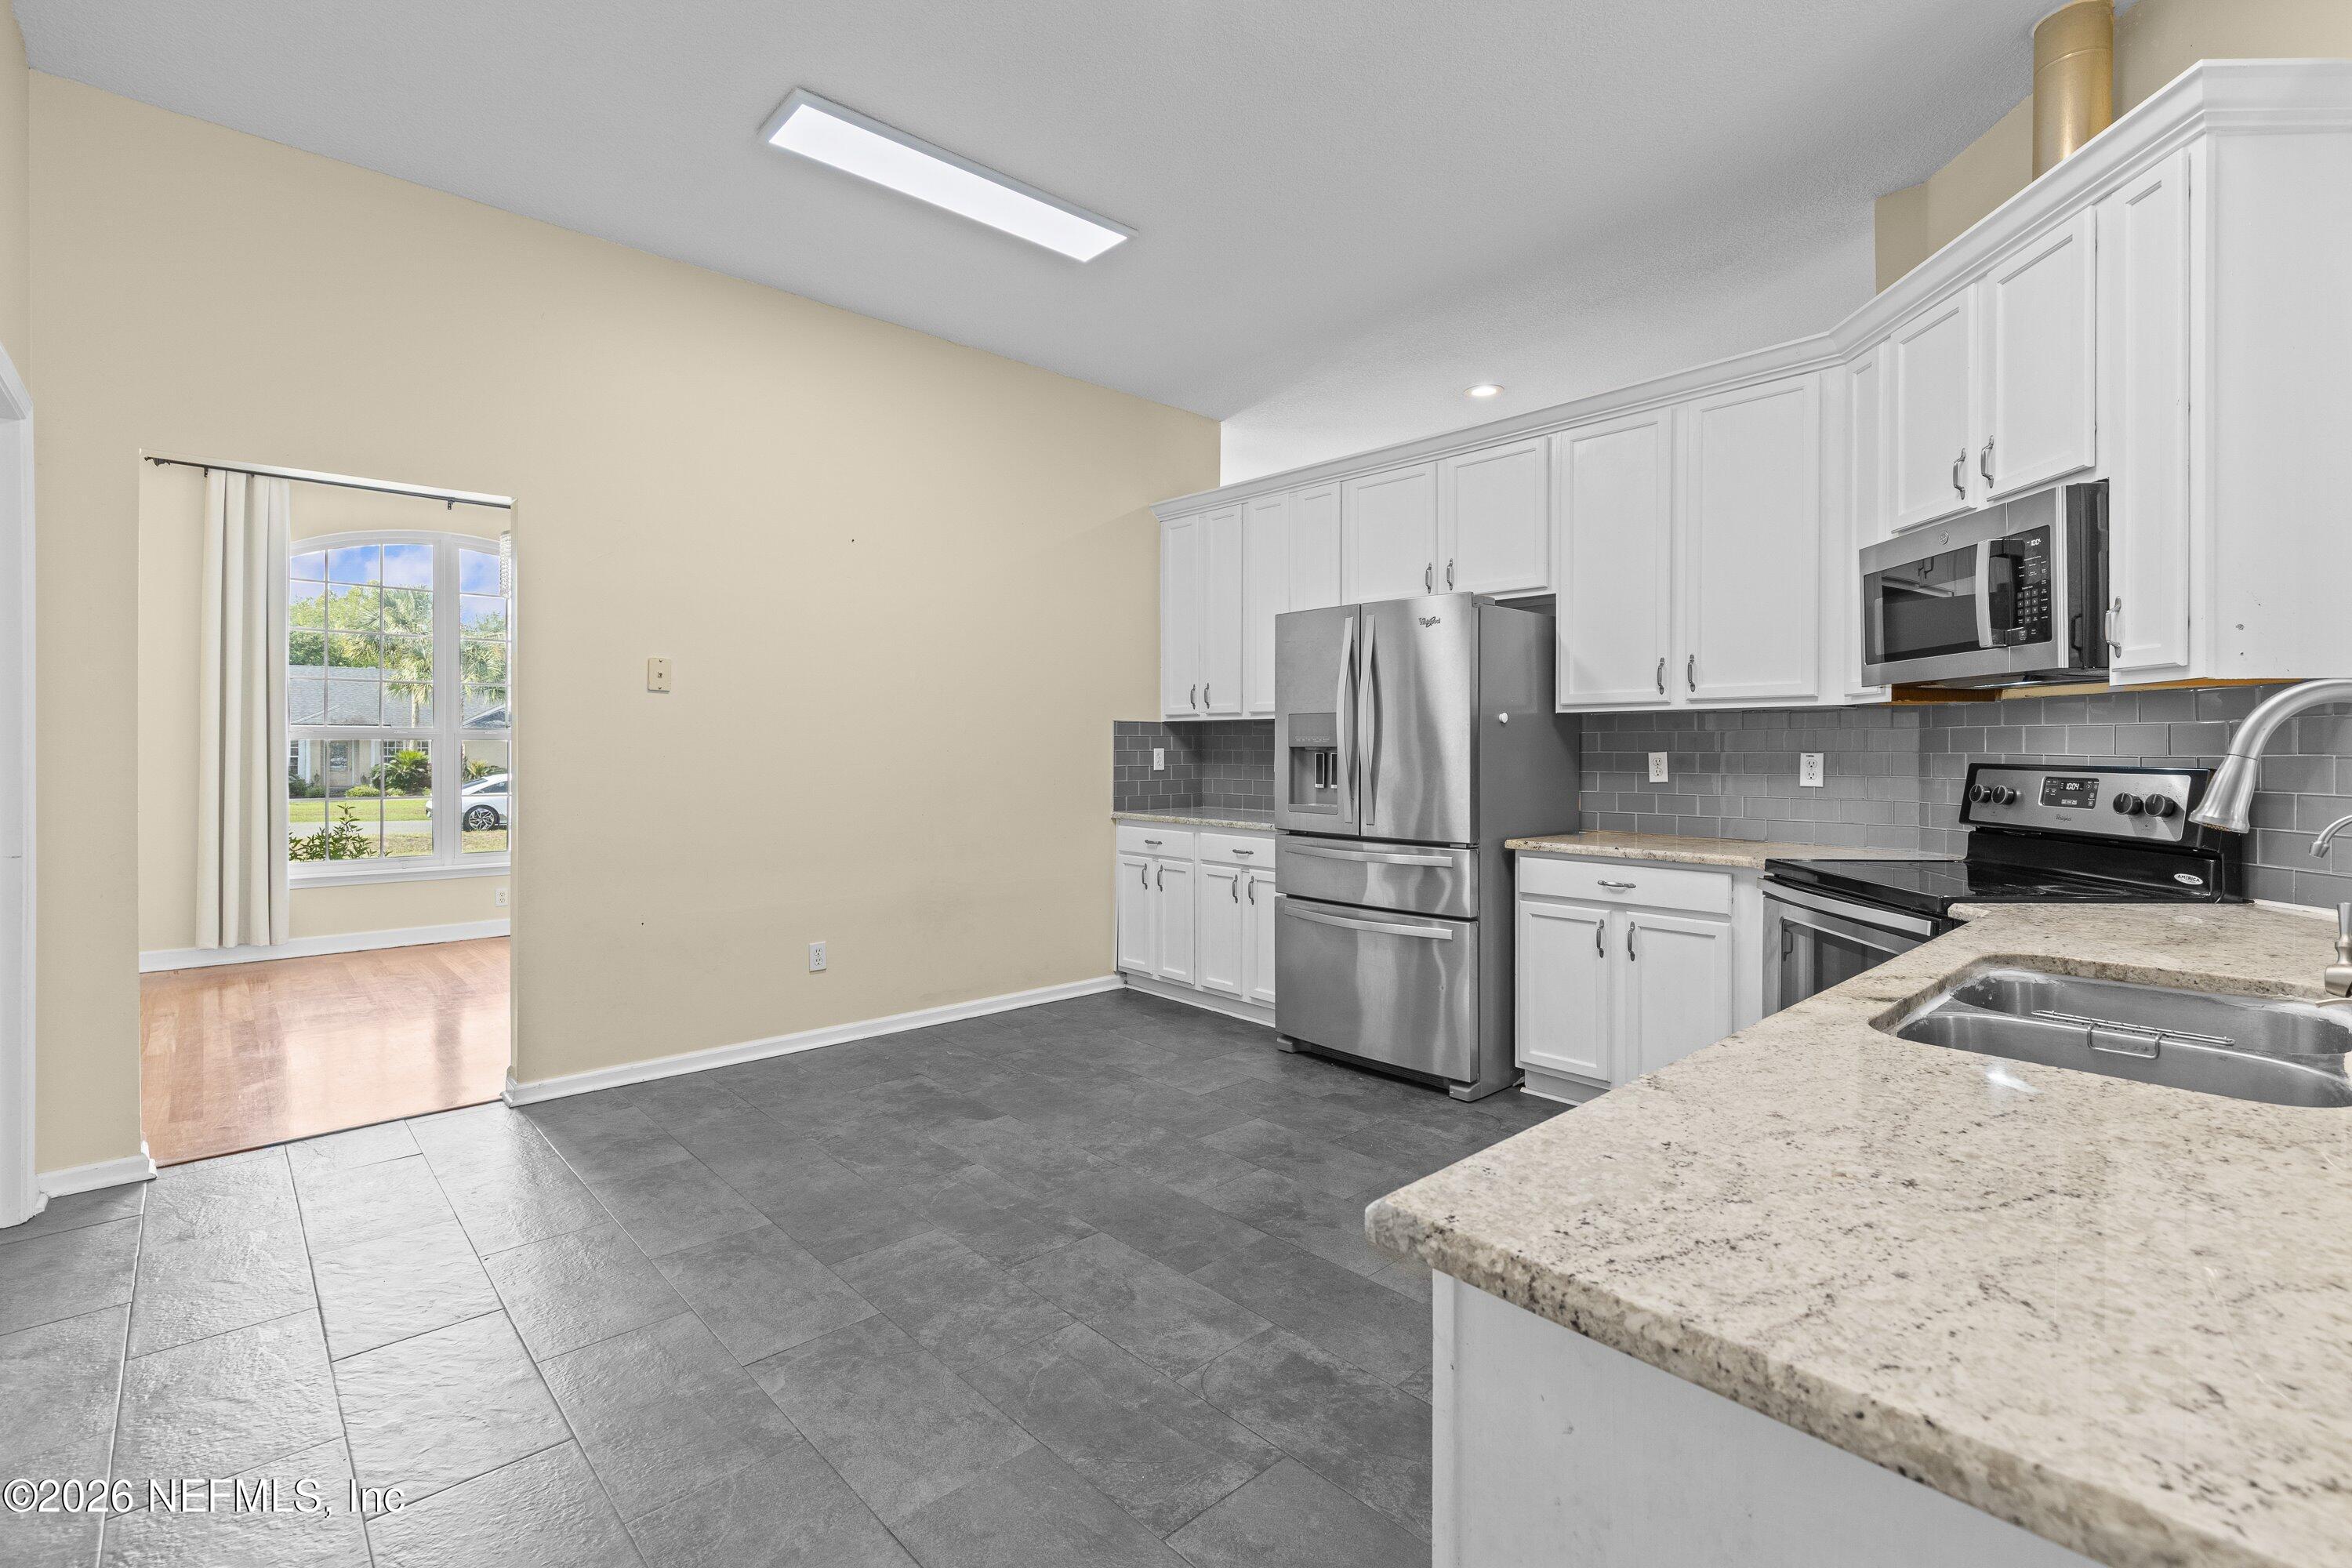
Kitchen with white cabinets, stainless steel appliances, gray tile, and a granite peninsula with sink.
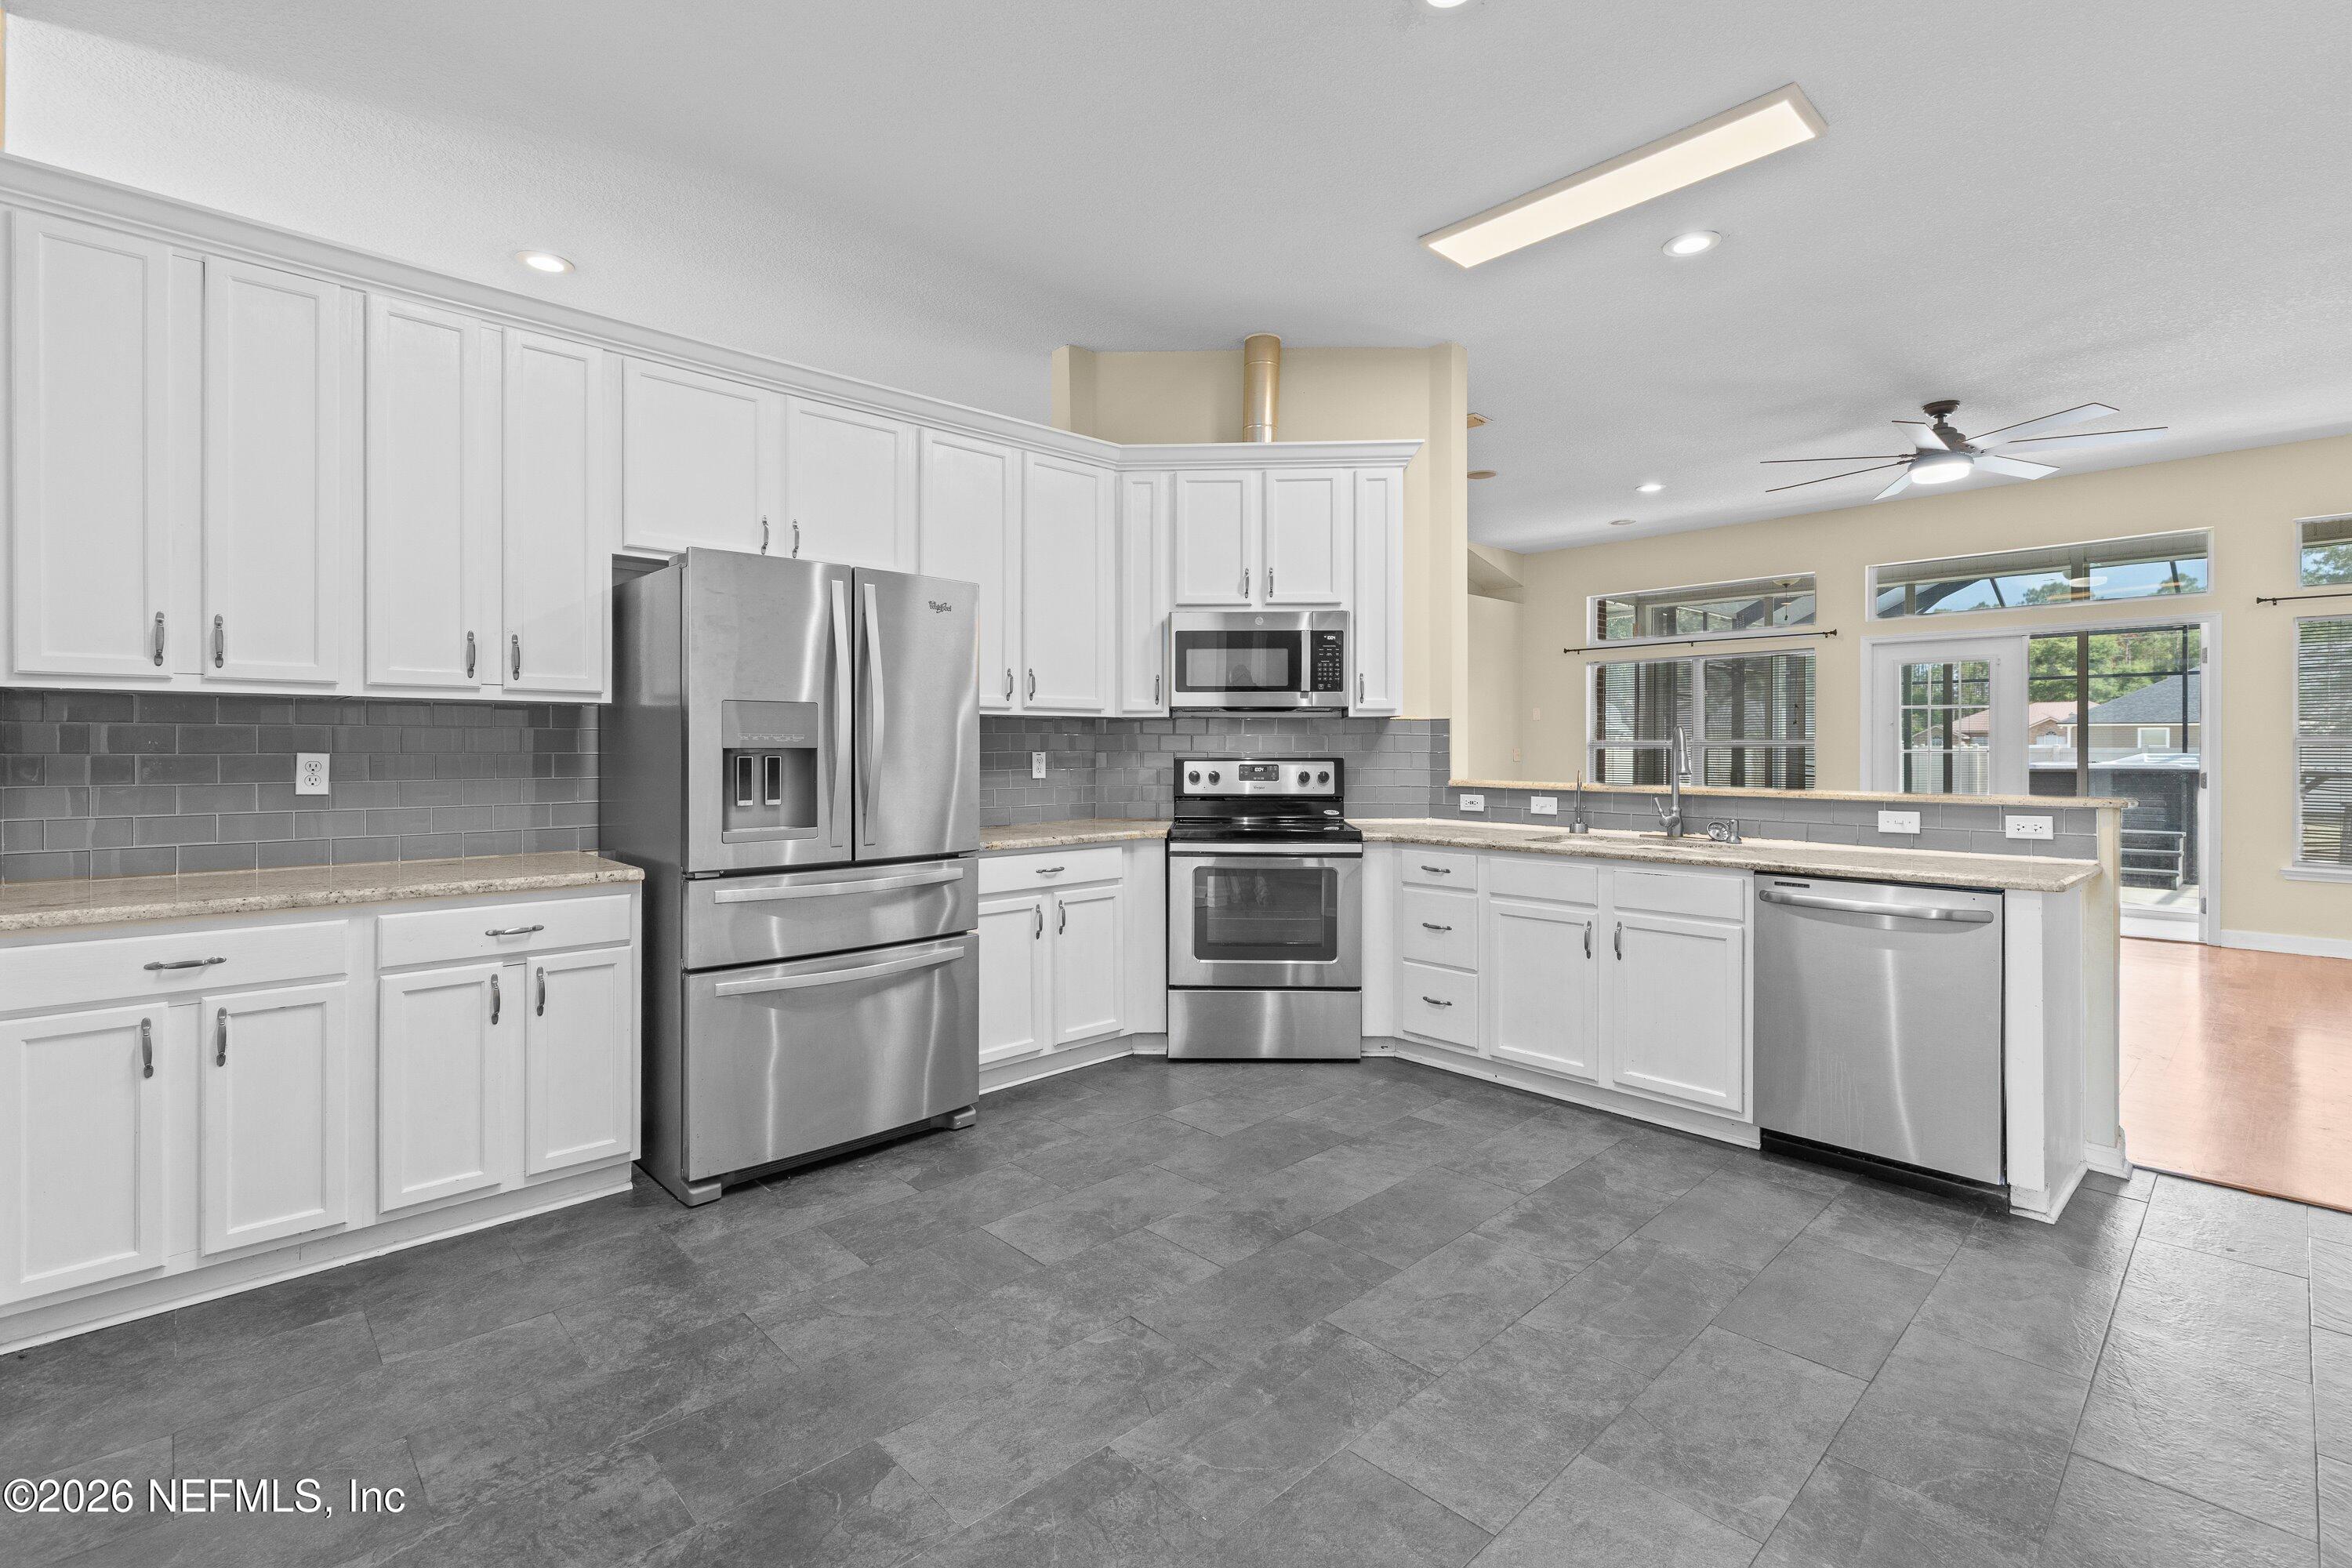
Kitchen with white cabinets, gray tile, stainless-steel appliances, and an open view to the living area.
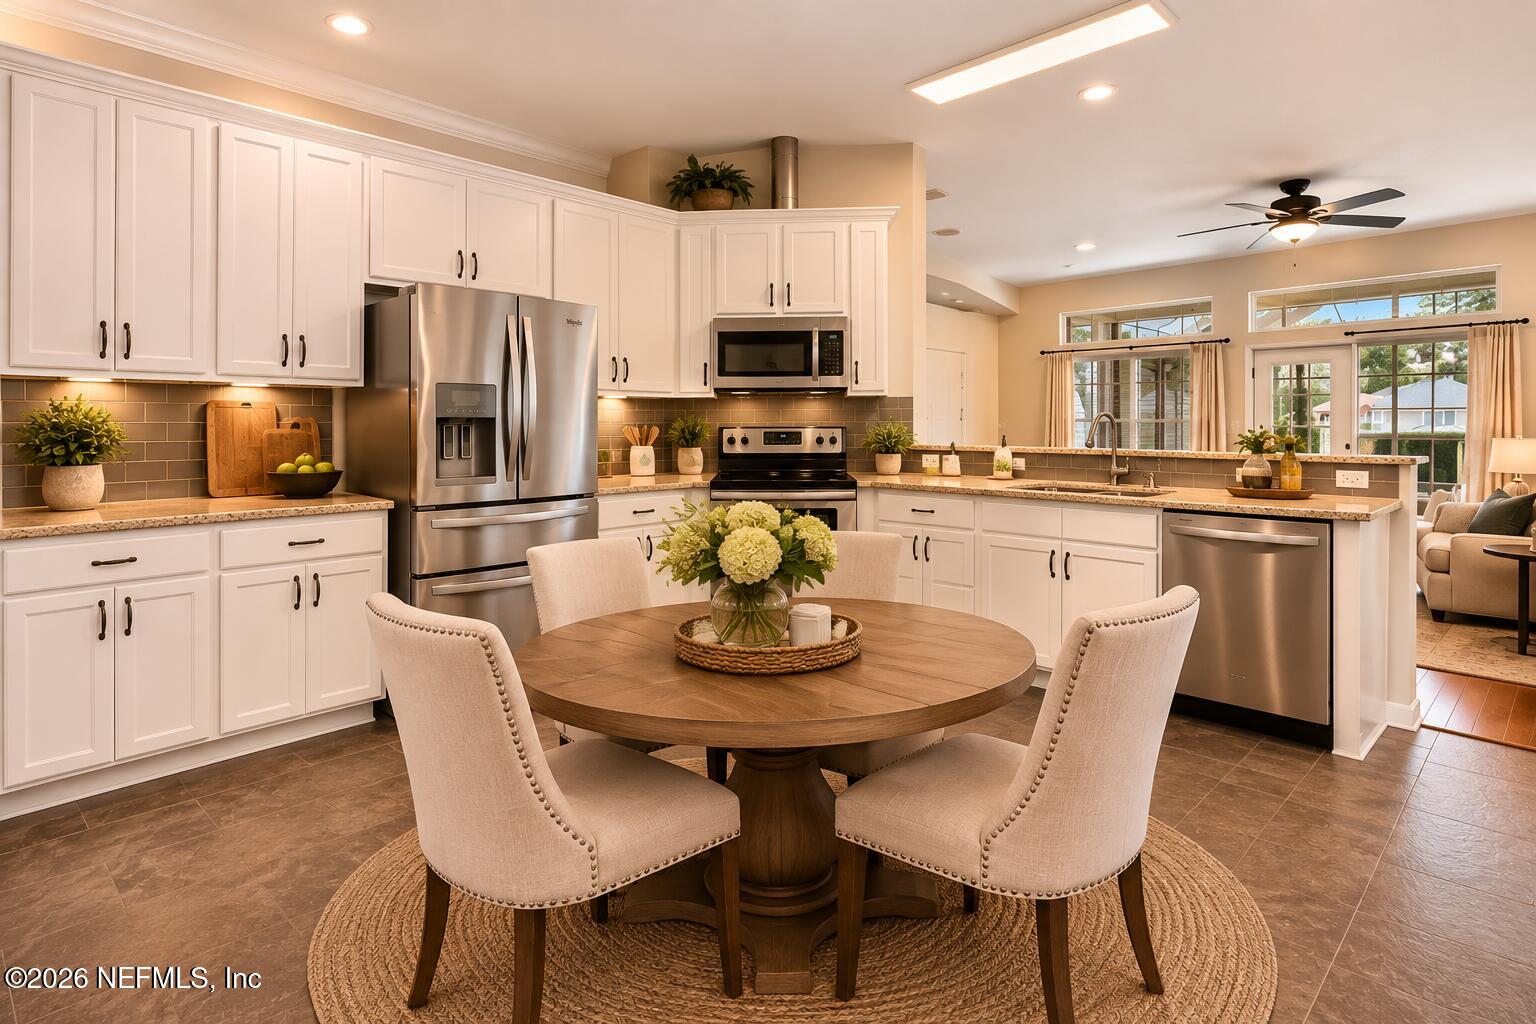
Bright kitchen with white cabinets, stainless steel appliances, and a round dining table
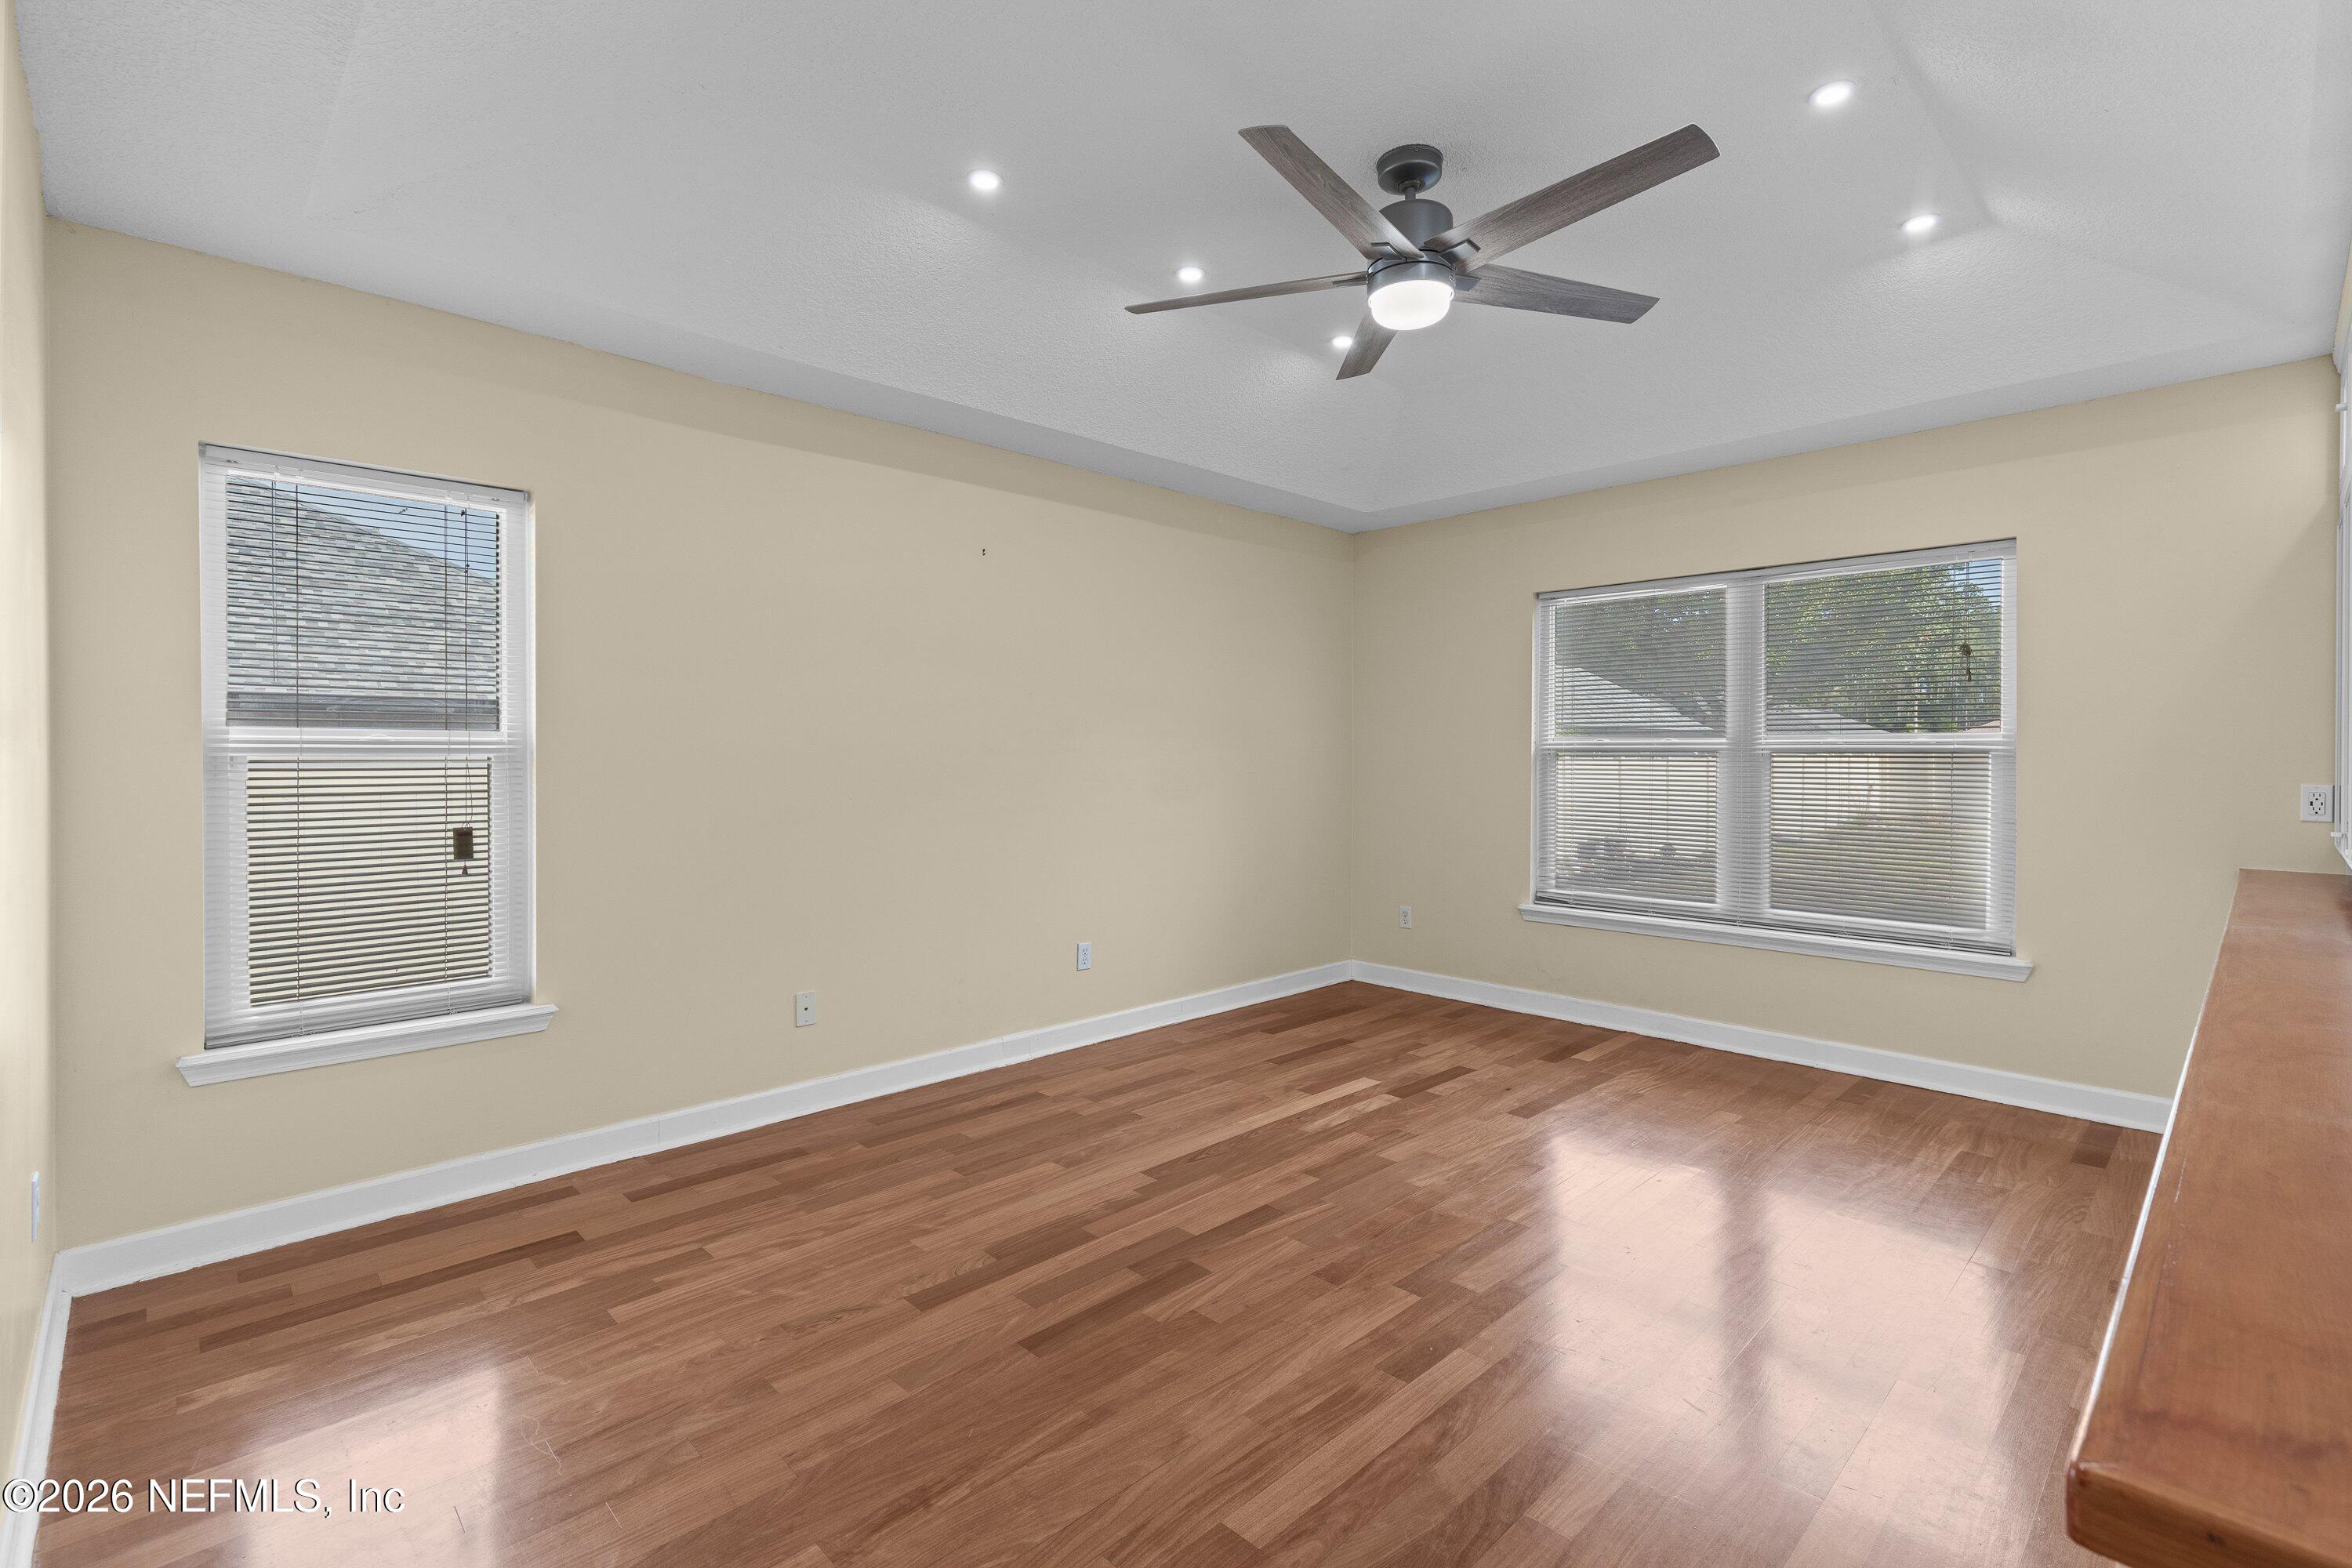
Empty room with wood-look flooring, two blinded windows, and a ceiling fan.
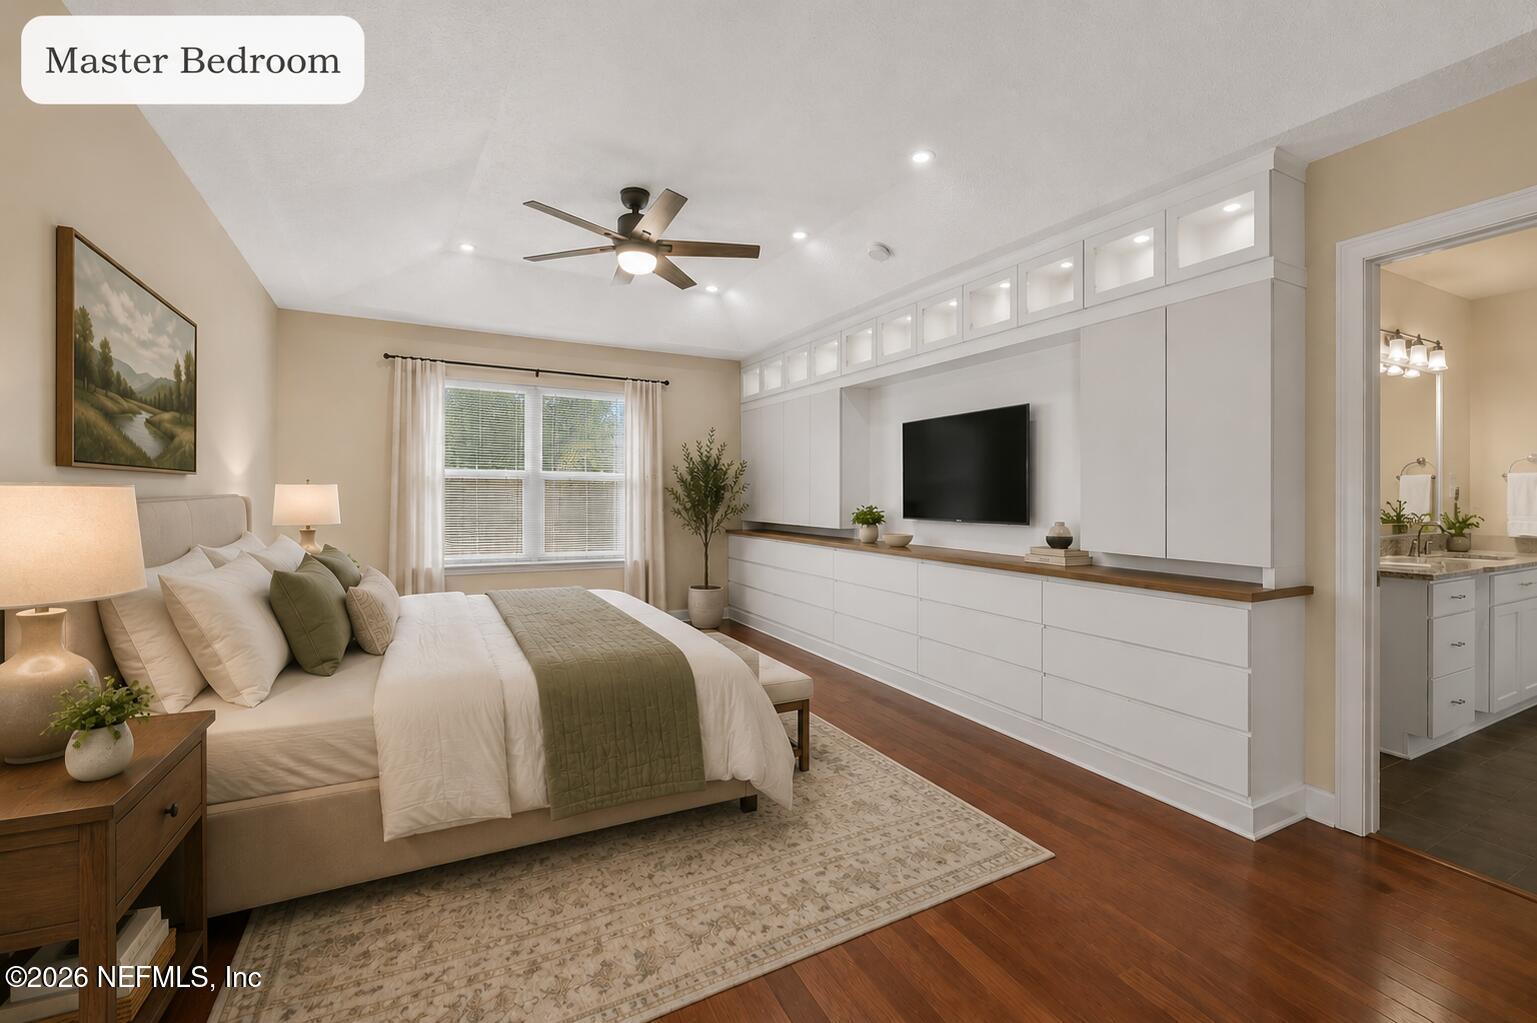
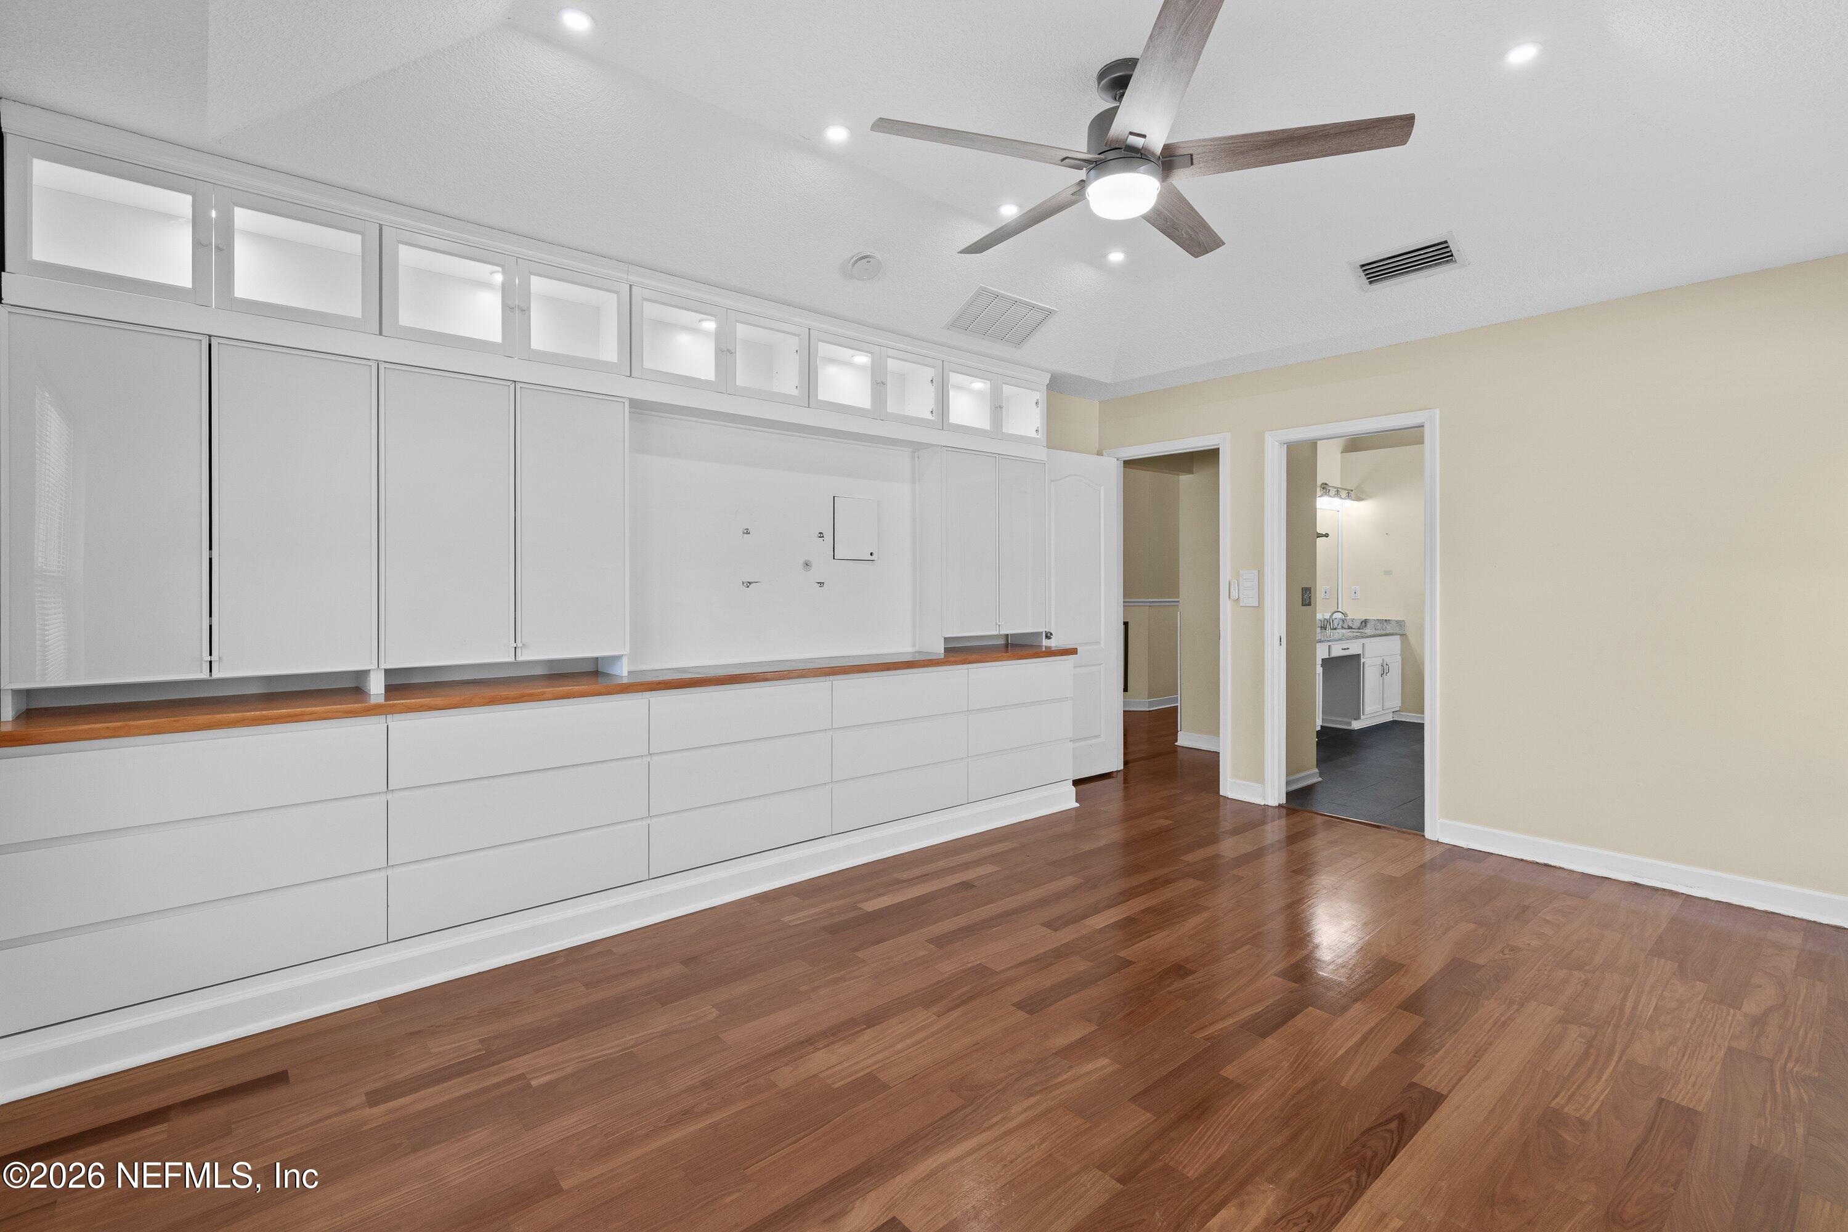
Master bedroom with a white built-in media wall, television, and doorway to the bathroom.
Laundry room with extensive white built-in storage, wood countertop, hardwood floors, and washer and dryer hookups.
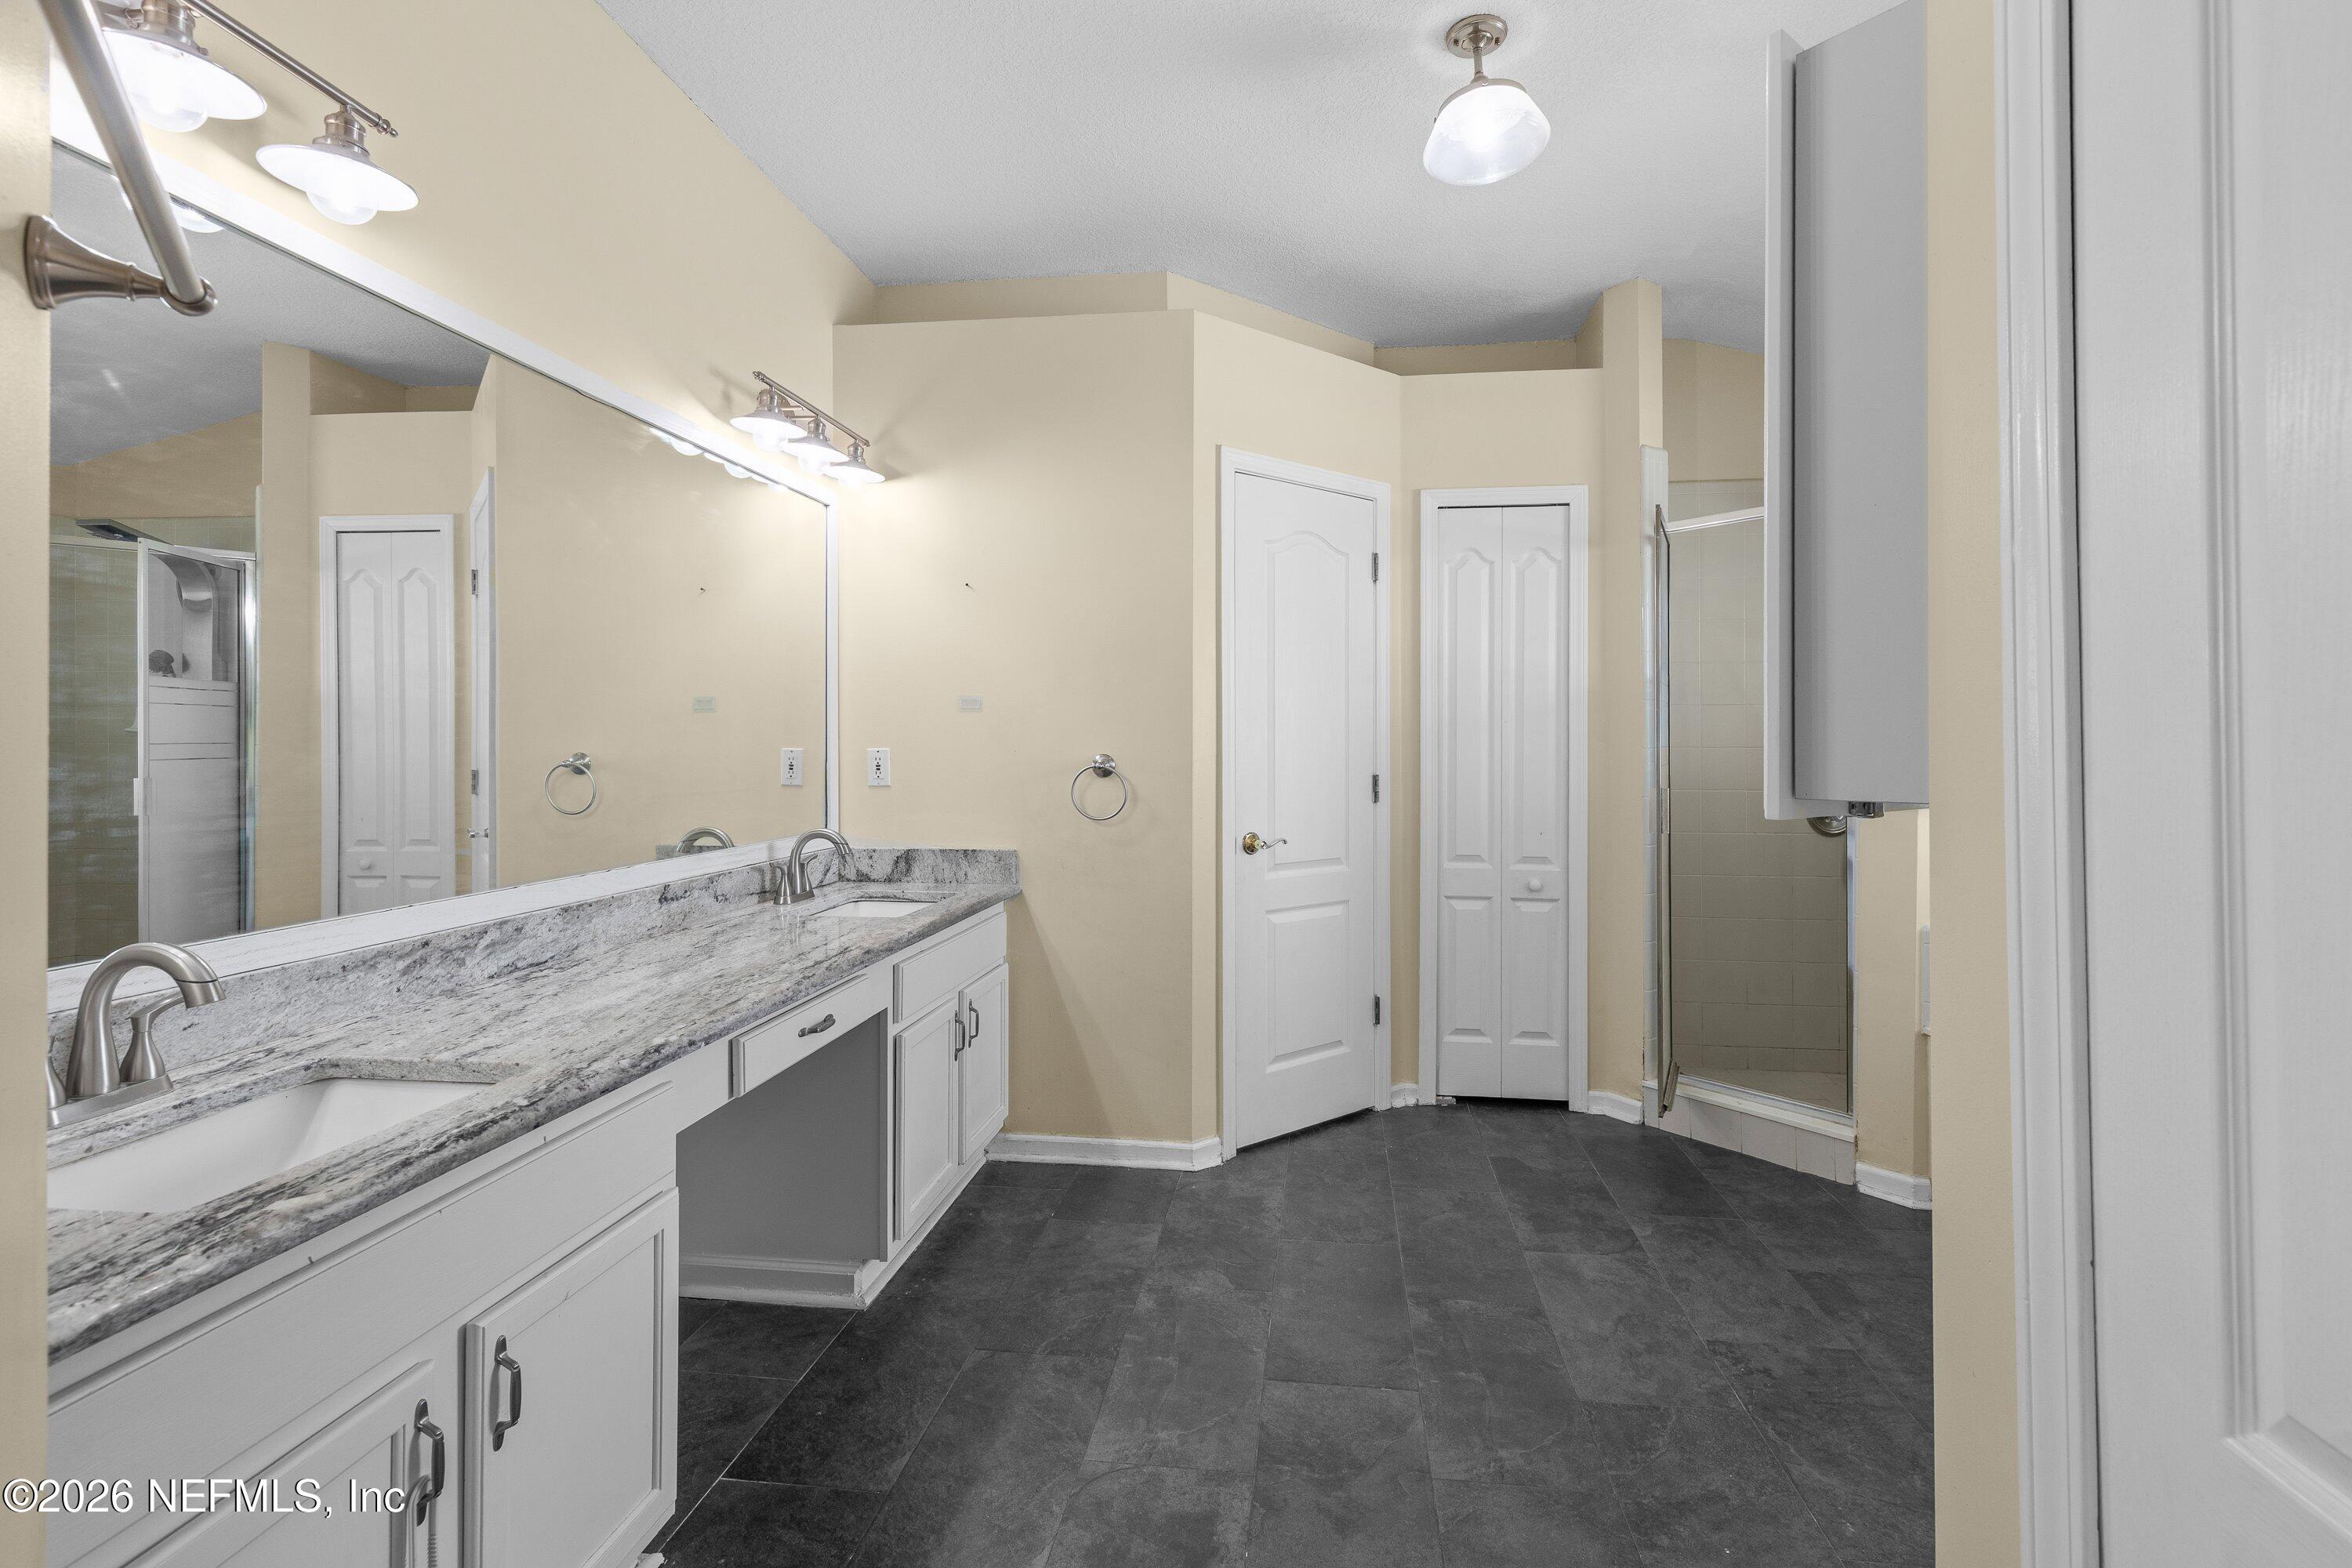
Bathroom with a long stone-topped vanity, large mirror, dark tile floor, and glass-enclosed shower.
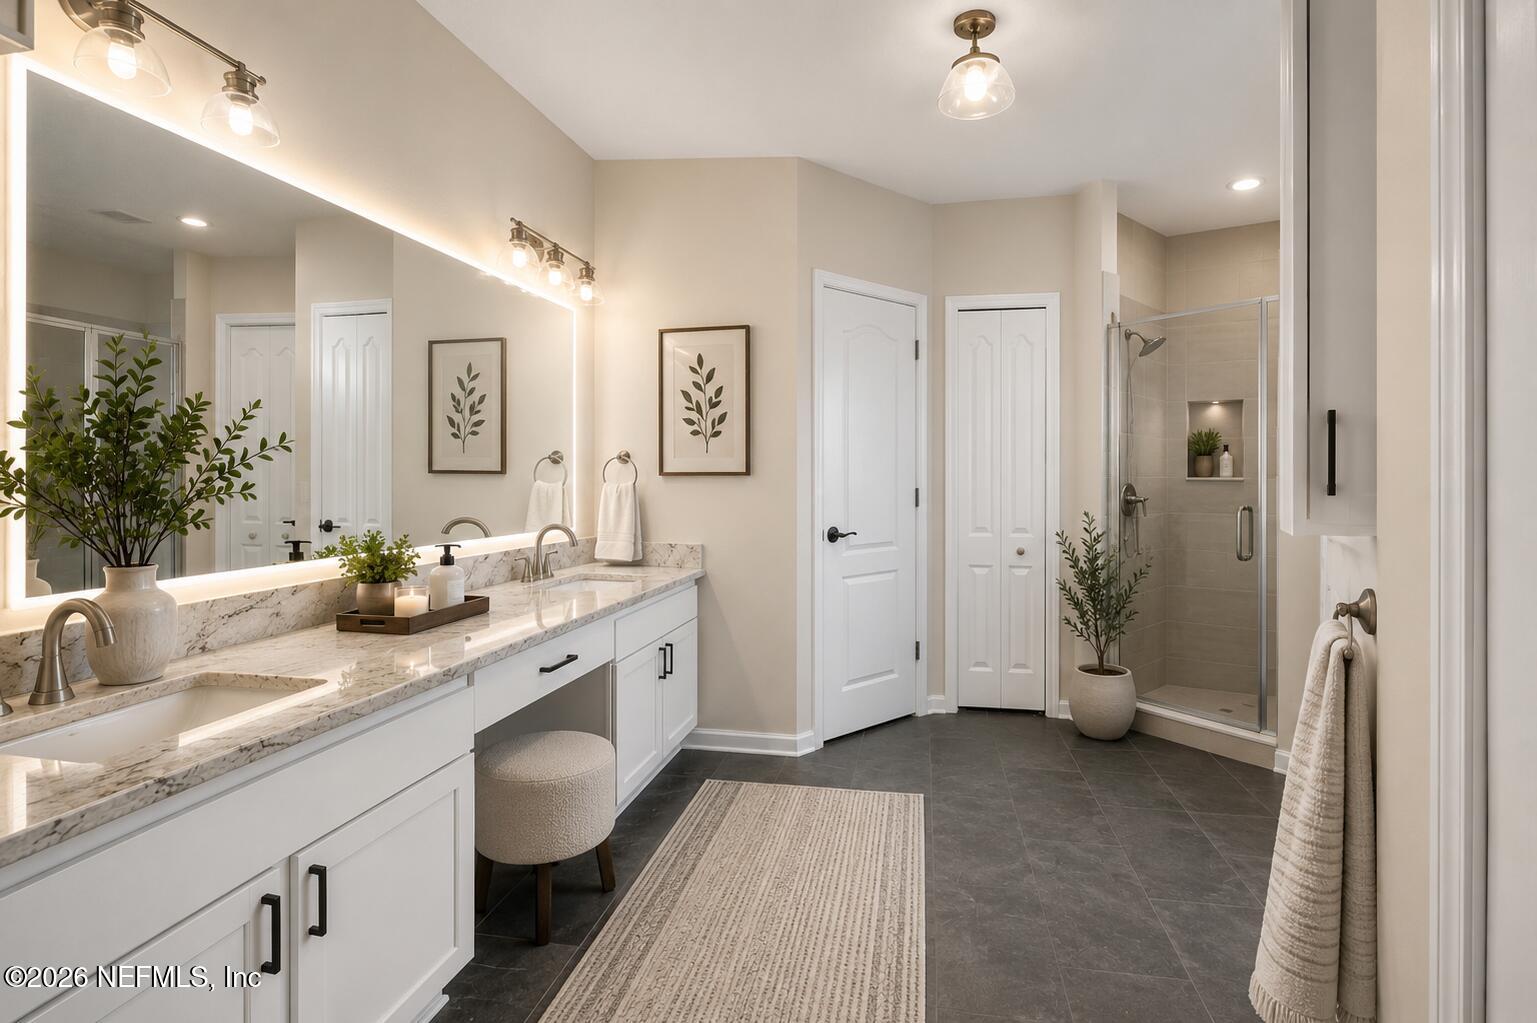
Bathroom with a long white vanity, marble-look counters, and a glass-enclosed tiled shower.
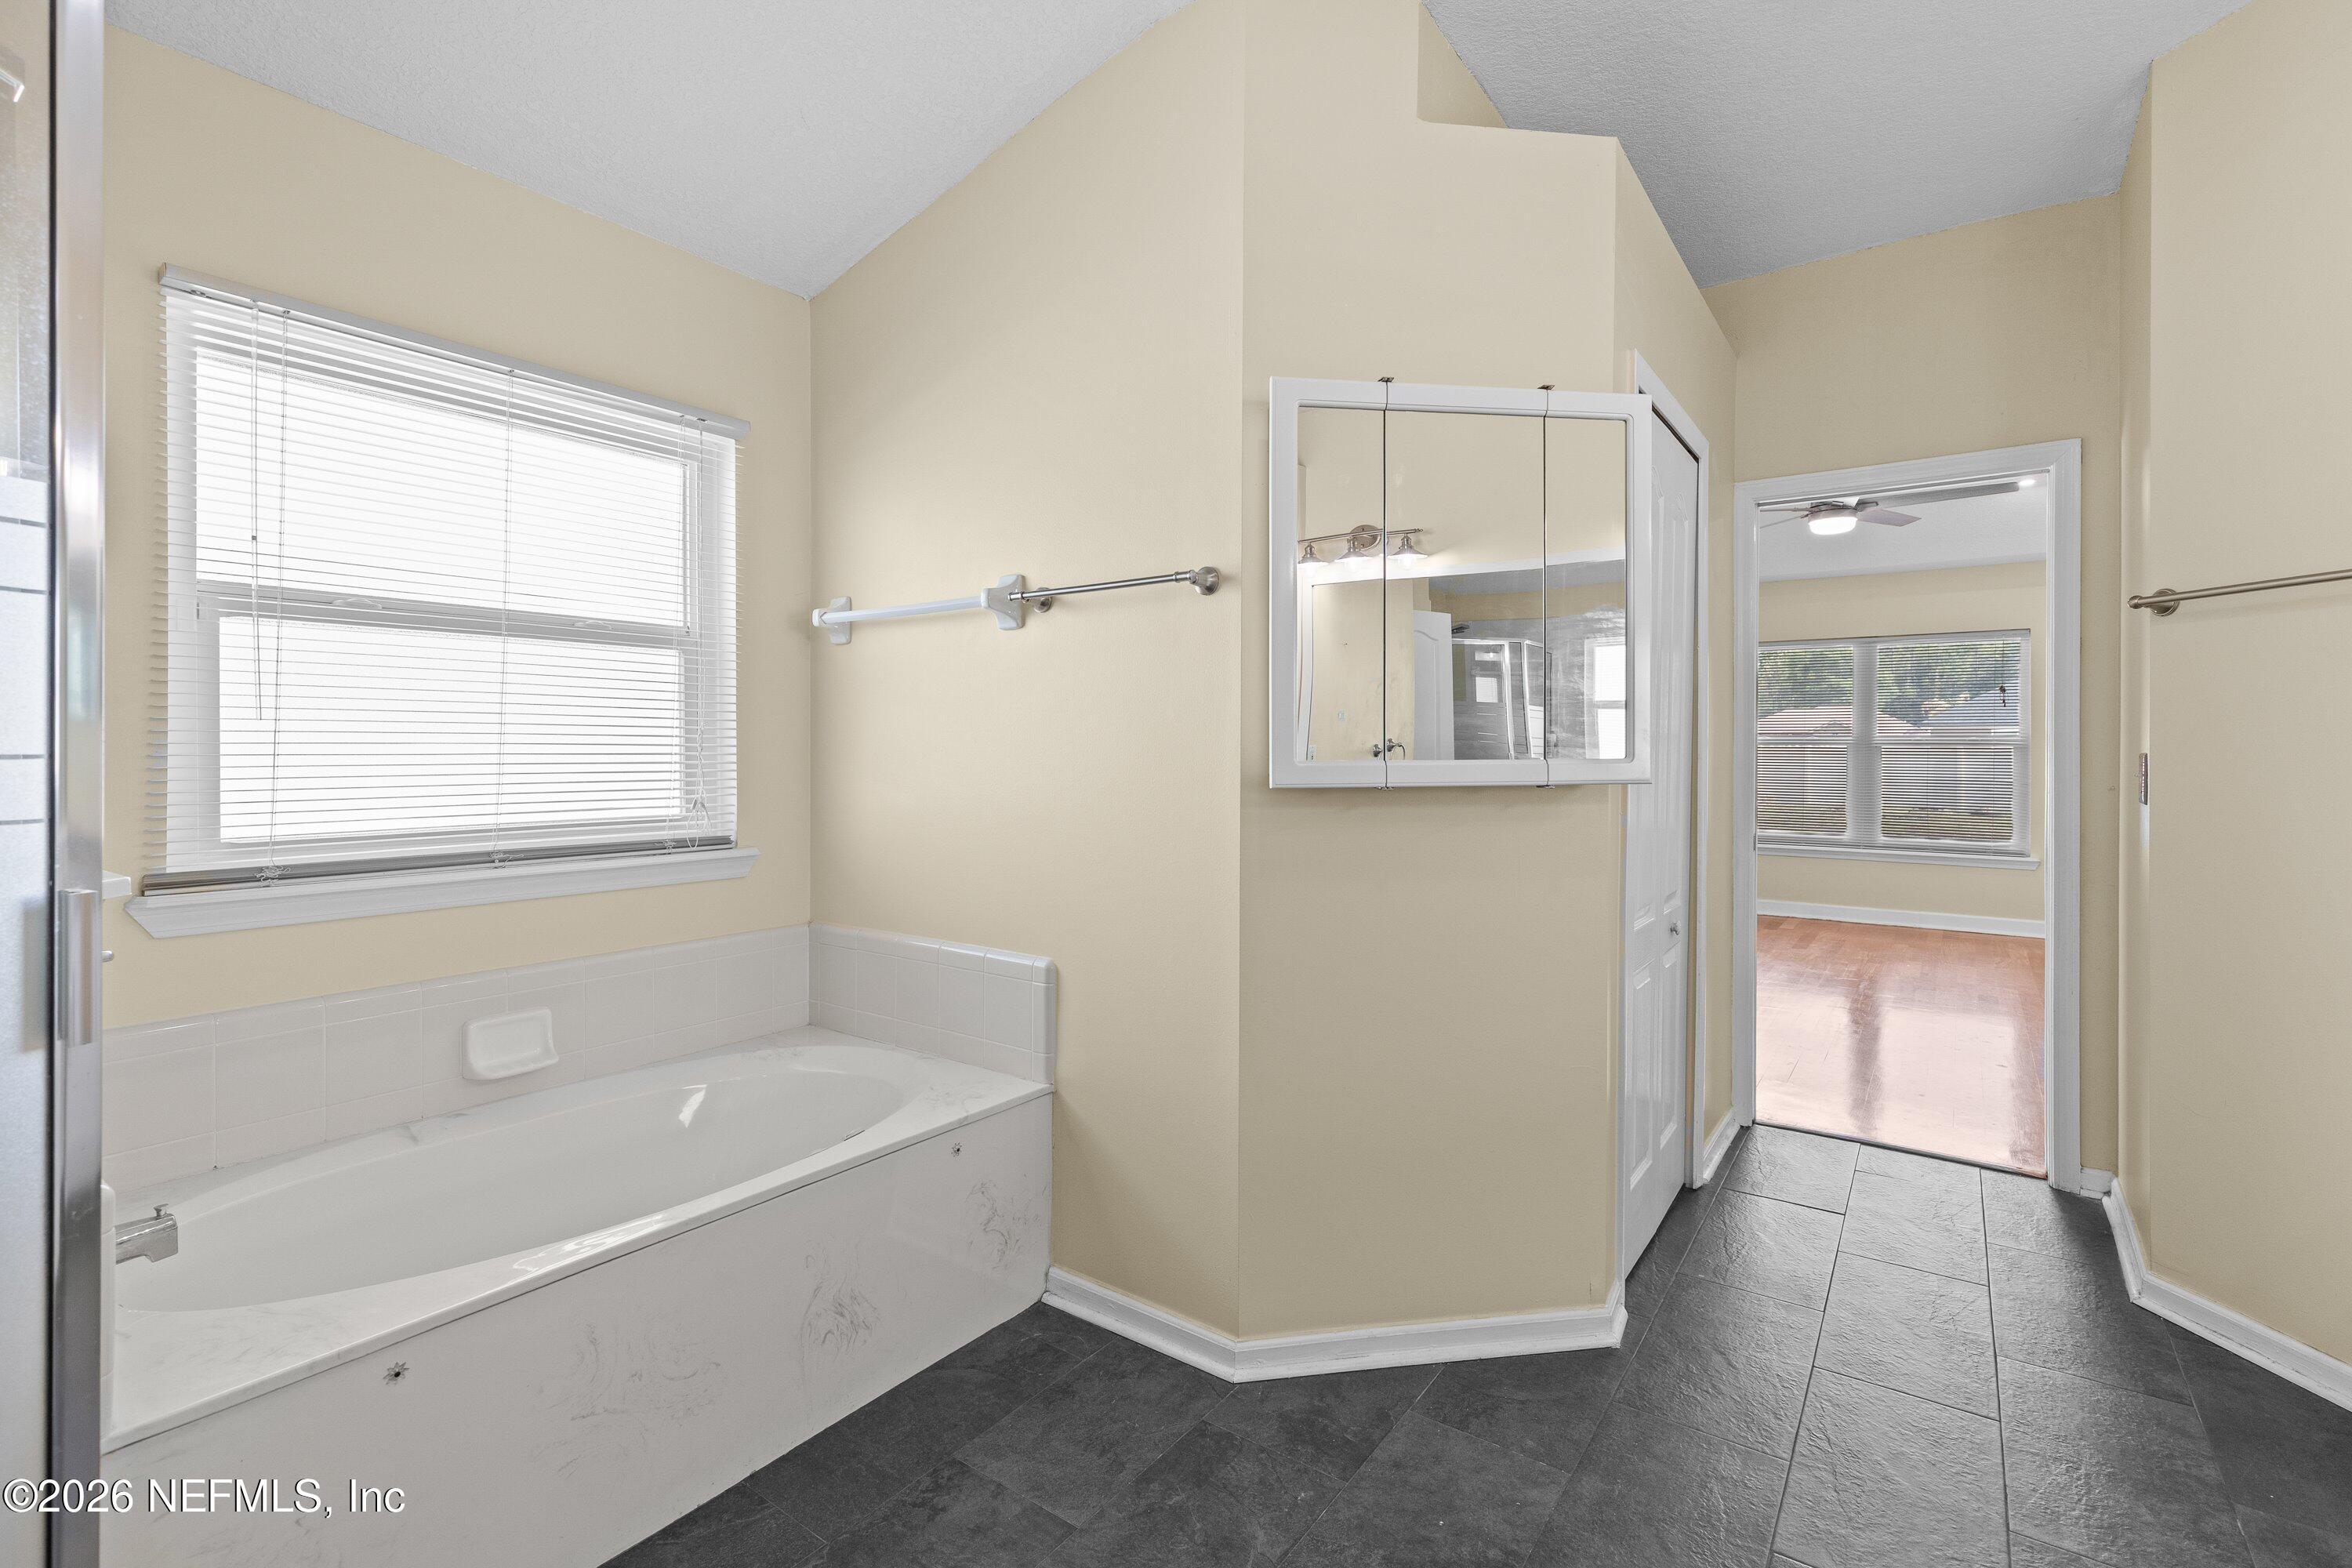
Bathroom with a built-in tub, mirrored medicine cabinet, and doorway to a wood-floored room.
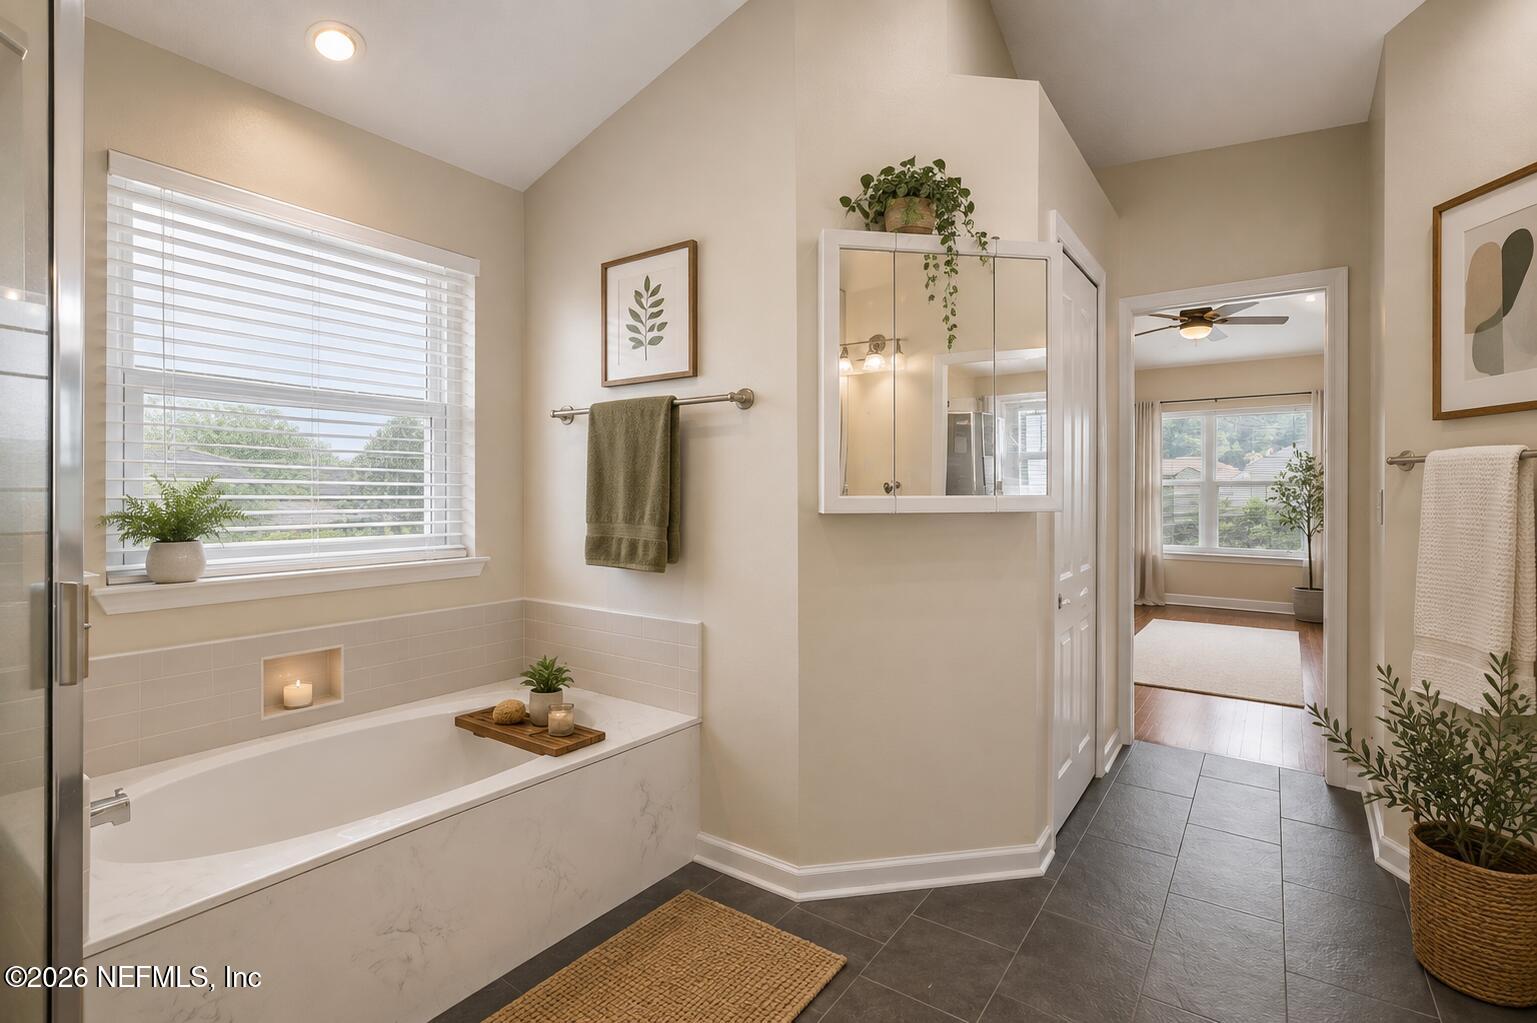
Bathroom with a built-in soaking tub beneath a wide window and a mirrored medicine cabinet.
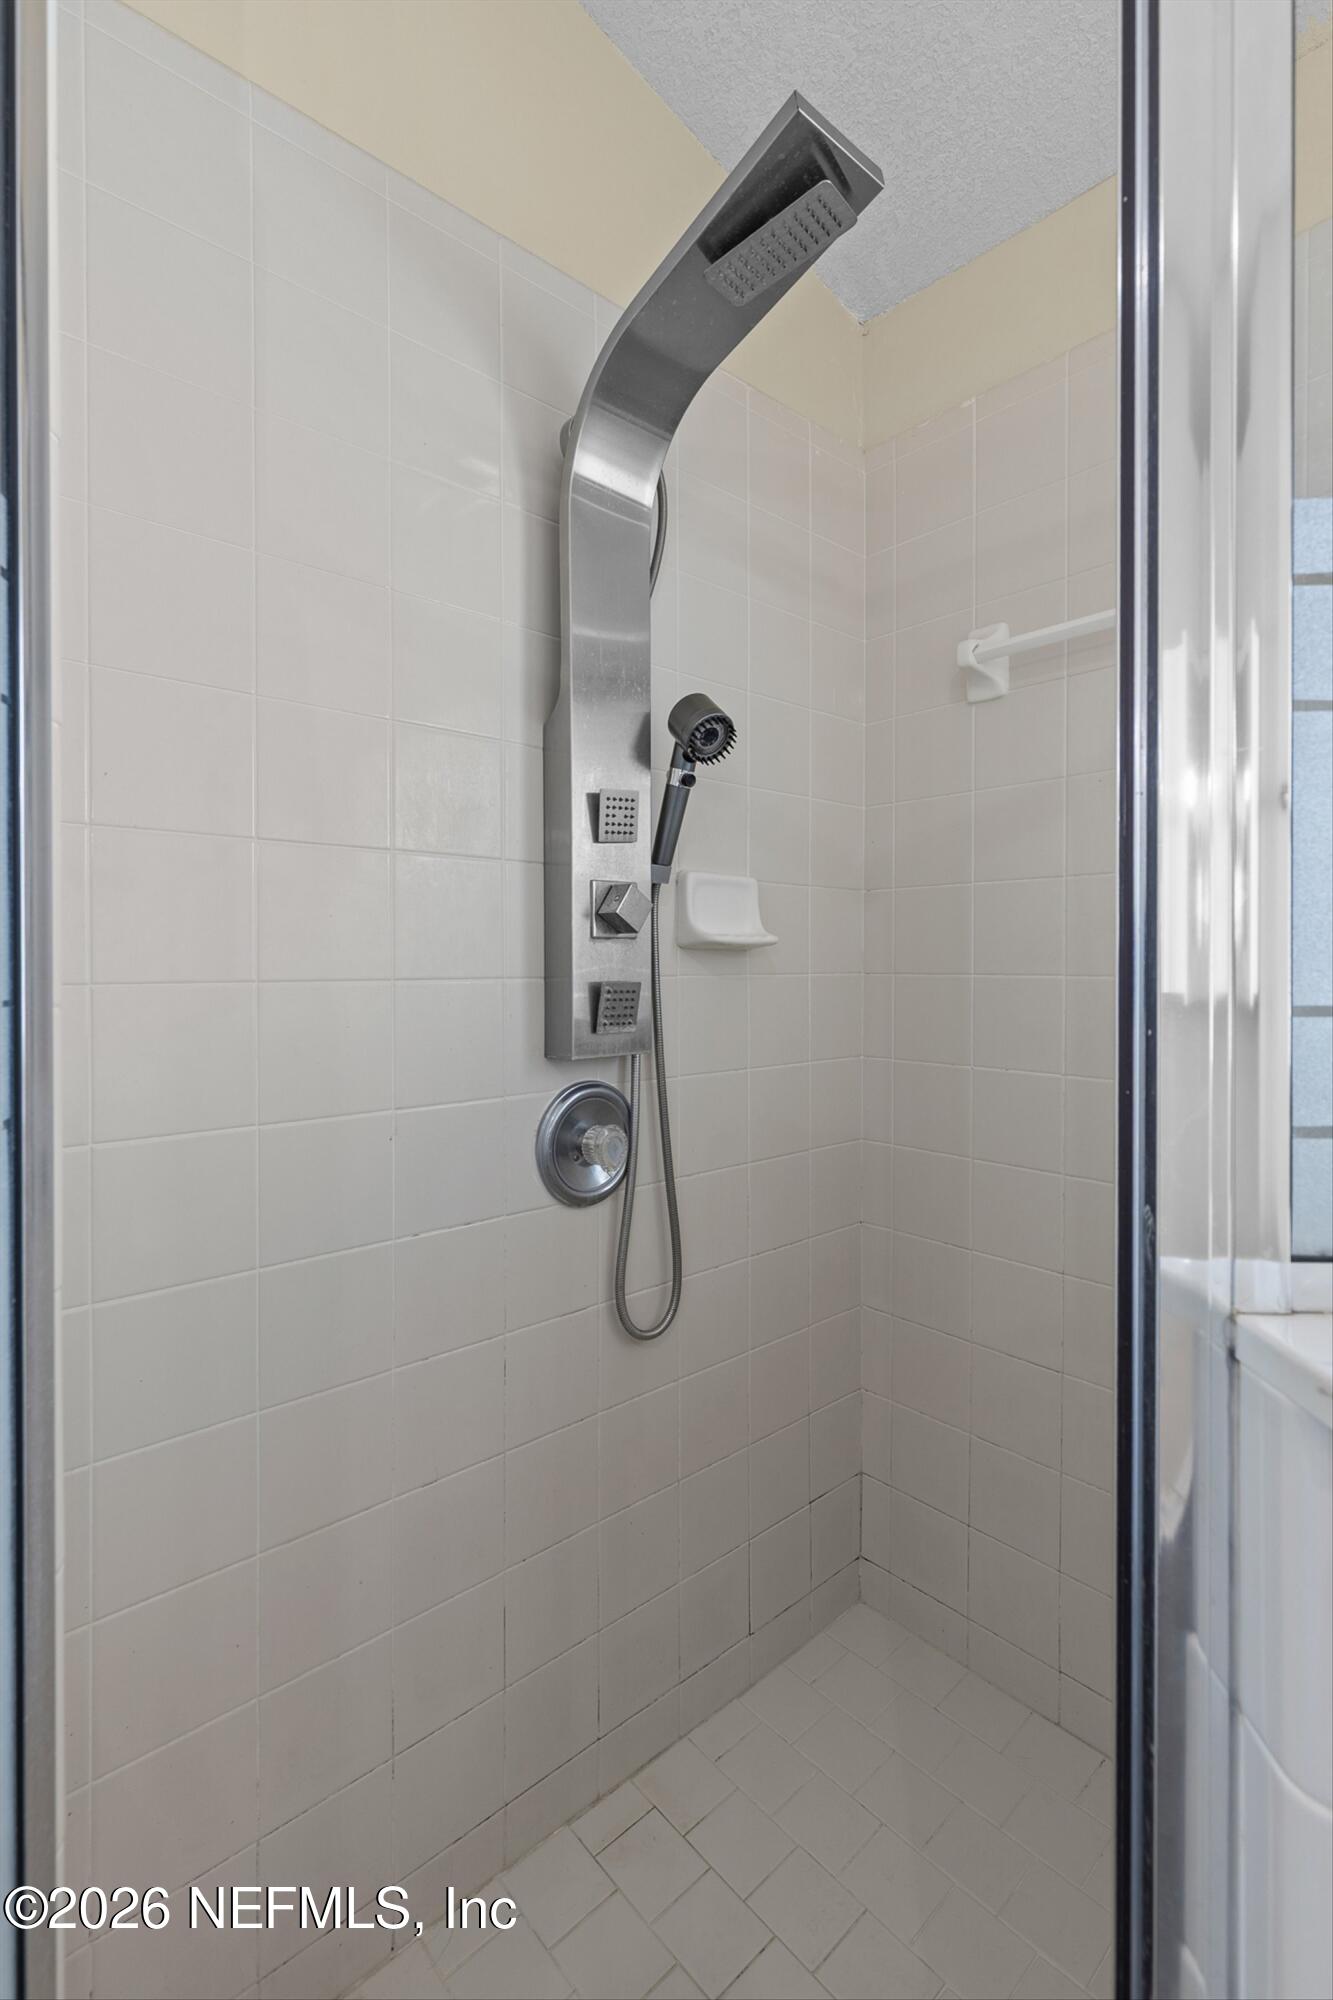
Tiled shower with a stainless-steel shower panel and handheld showerhead.
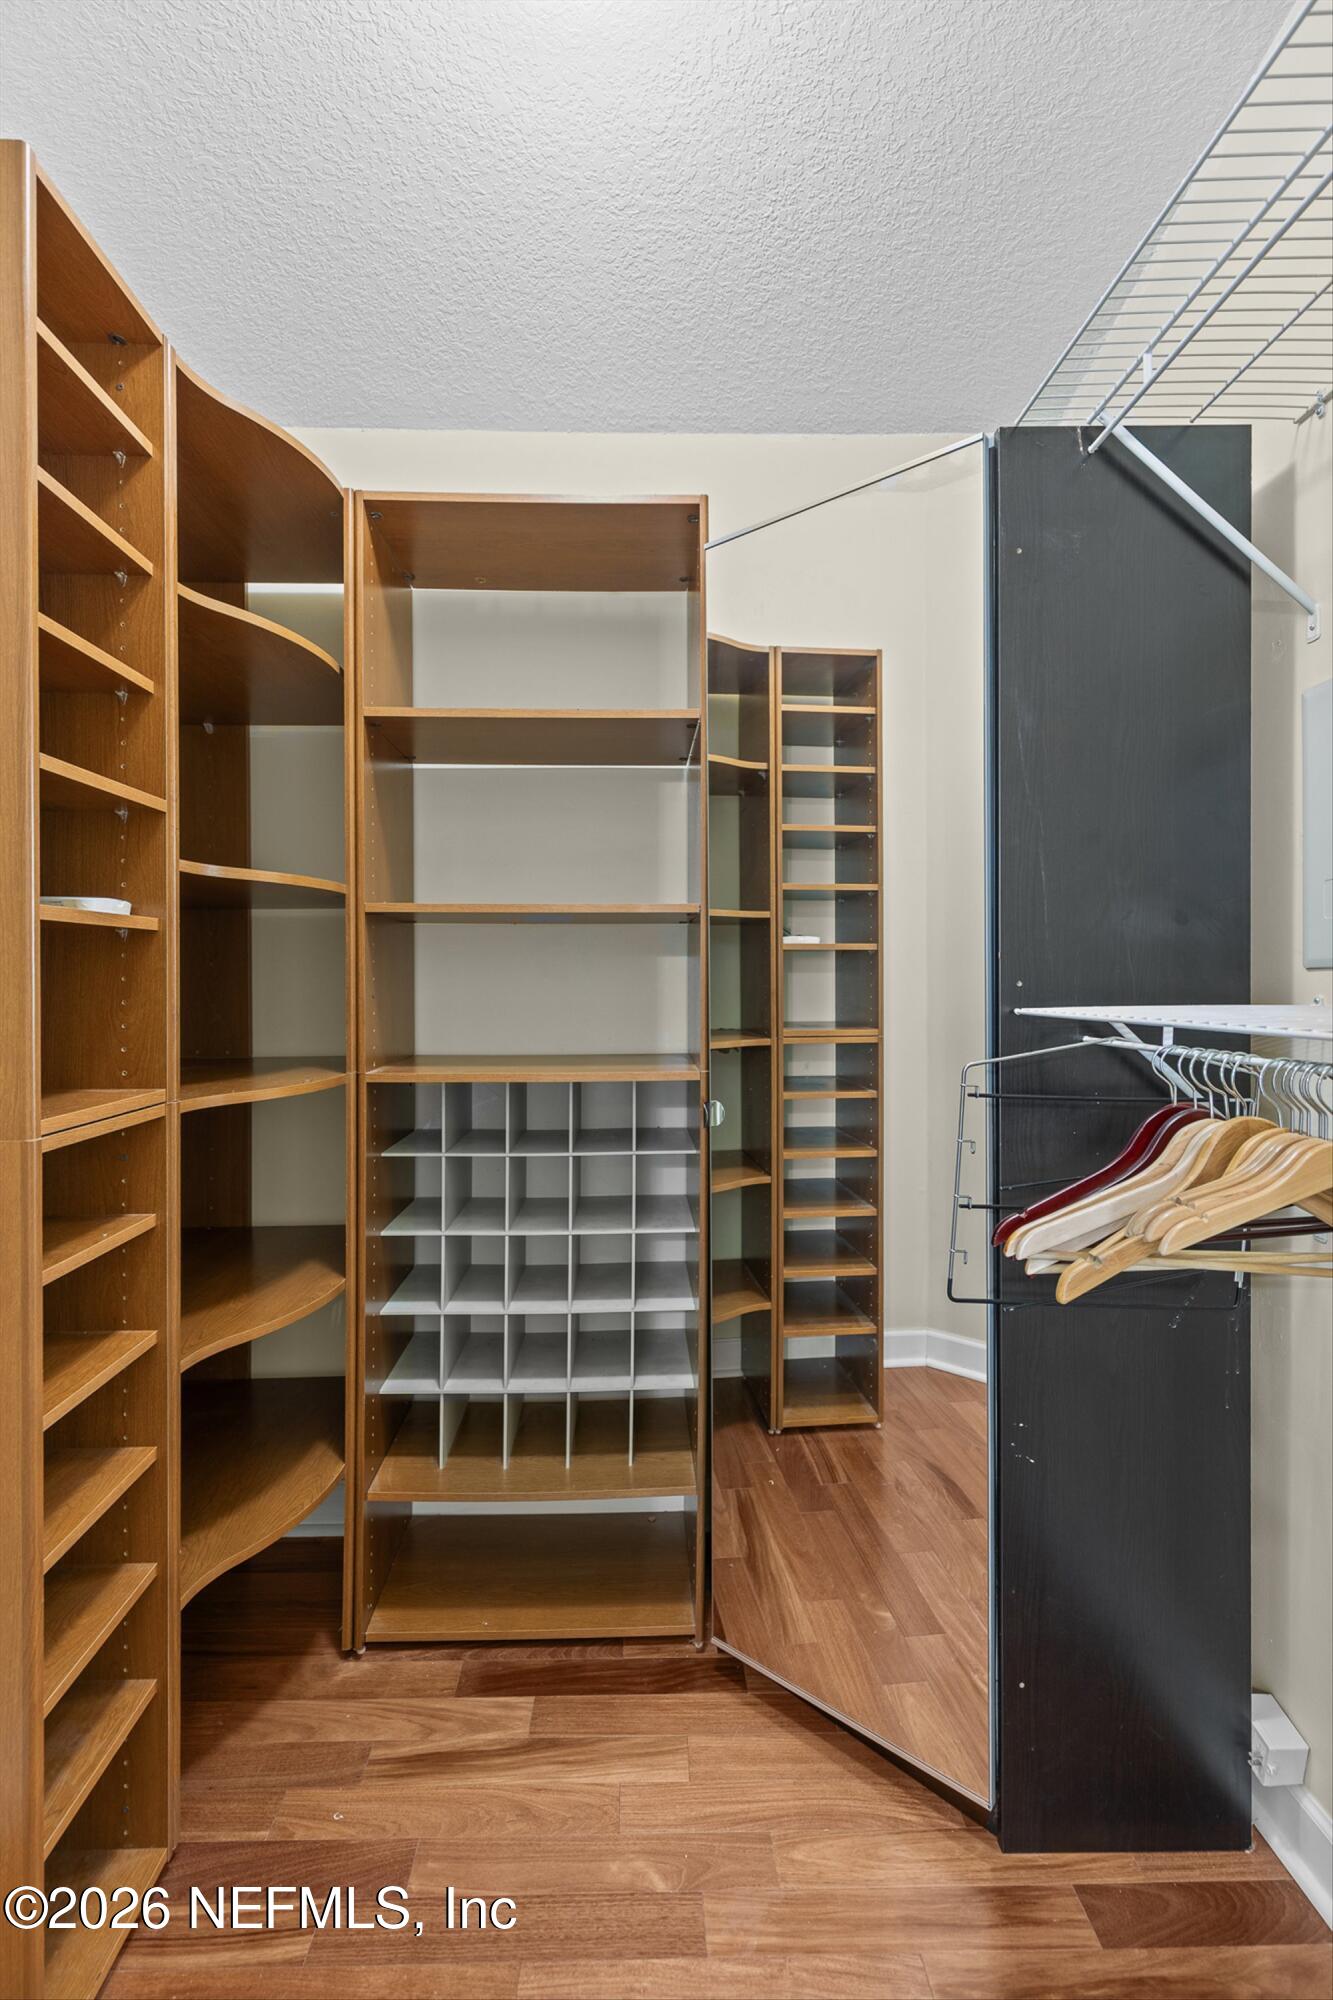
Walk-in closet with extensive wooden shelving, shoe cubbies, and a rack of hangers
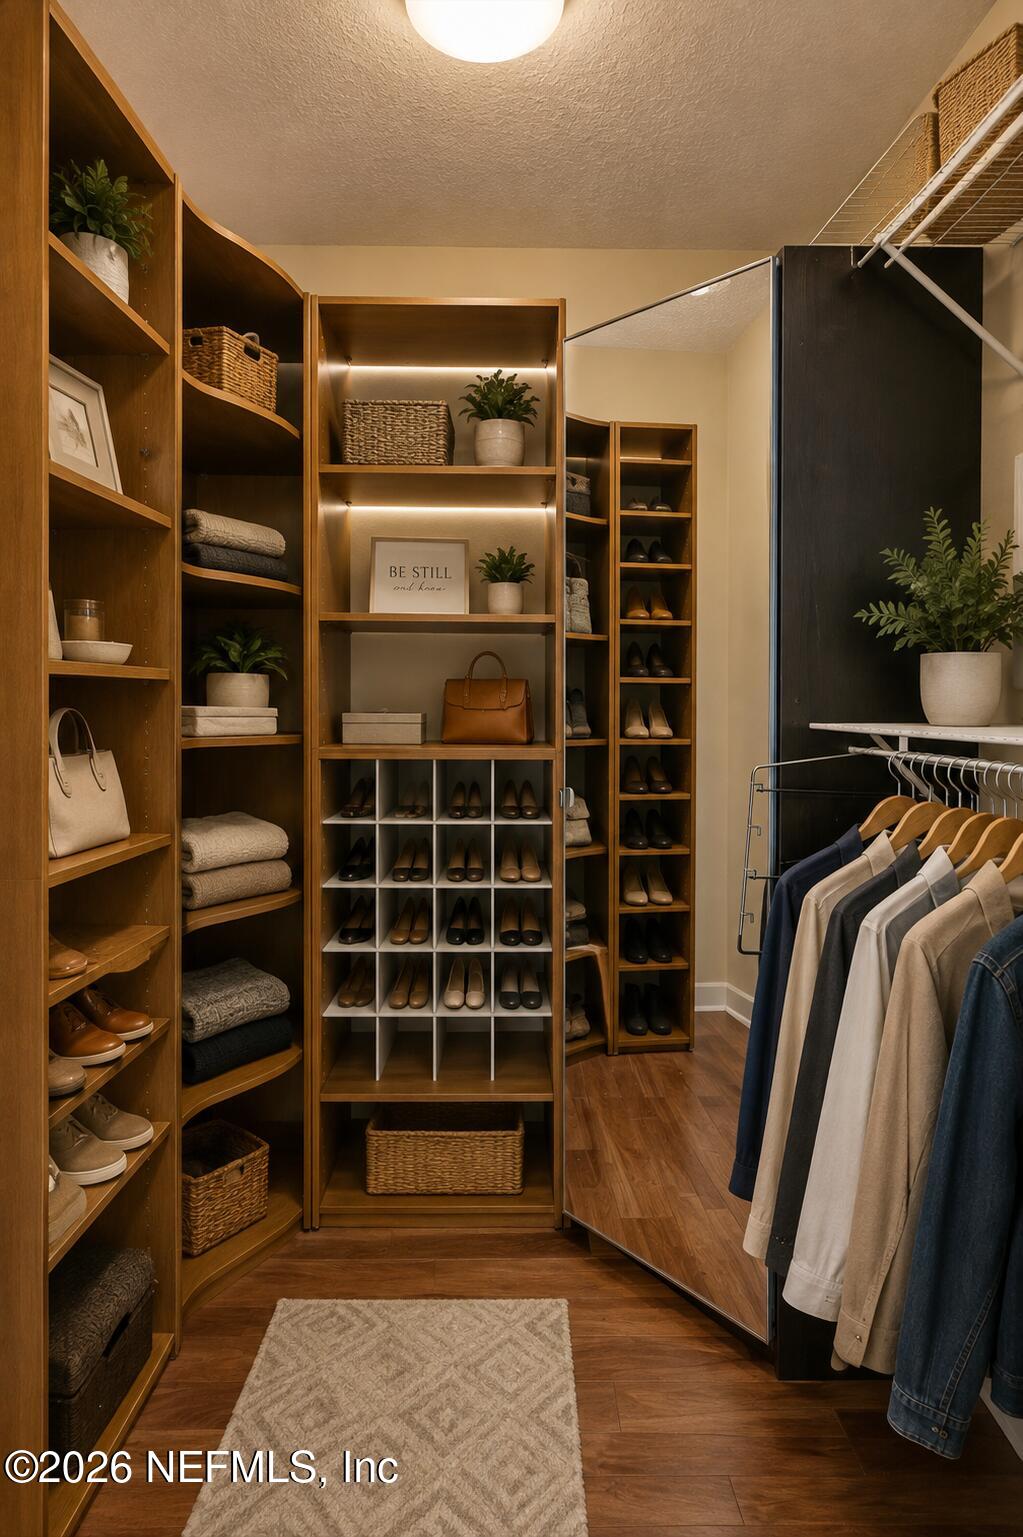
Walk-in closet with wooden built-in shelving, shoe cubbies, a large mirror, and a clothing rack.
Unfurnished room with tiled floors, a window with blinds, and a ceiling fan.
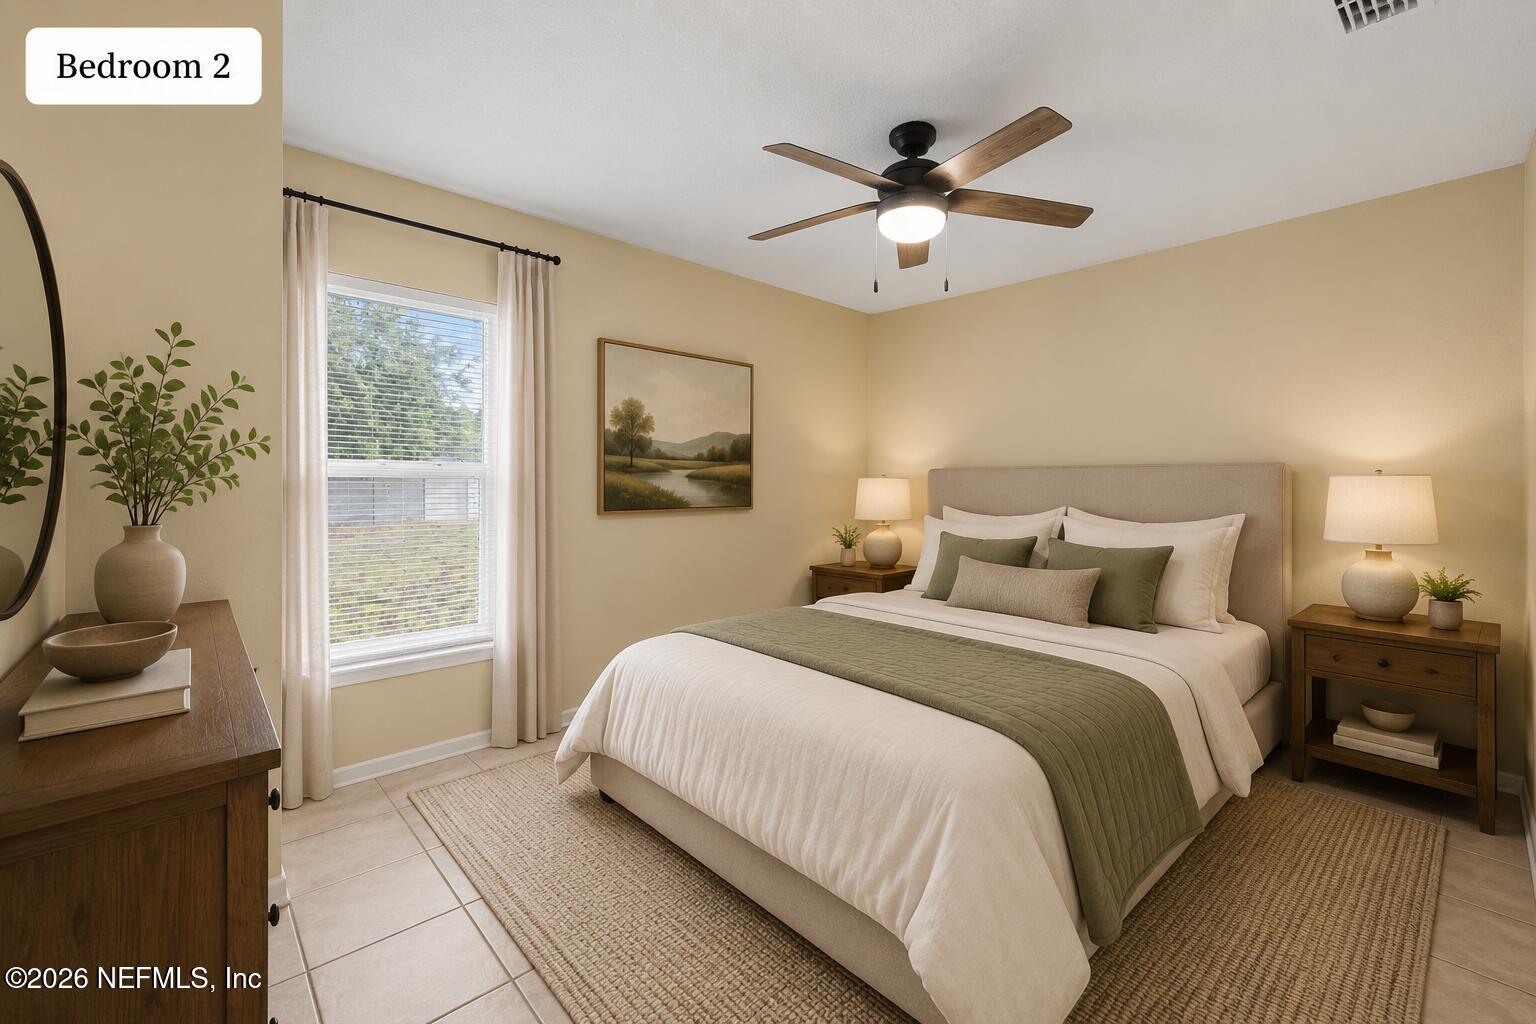
Second bedroom with a white and sage bed, wood nightstands, and a ceiling fan.
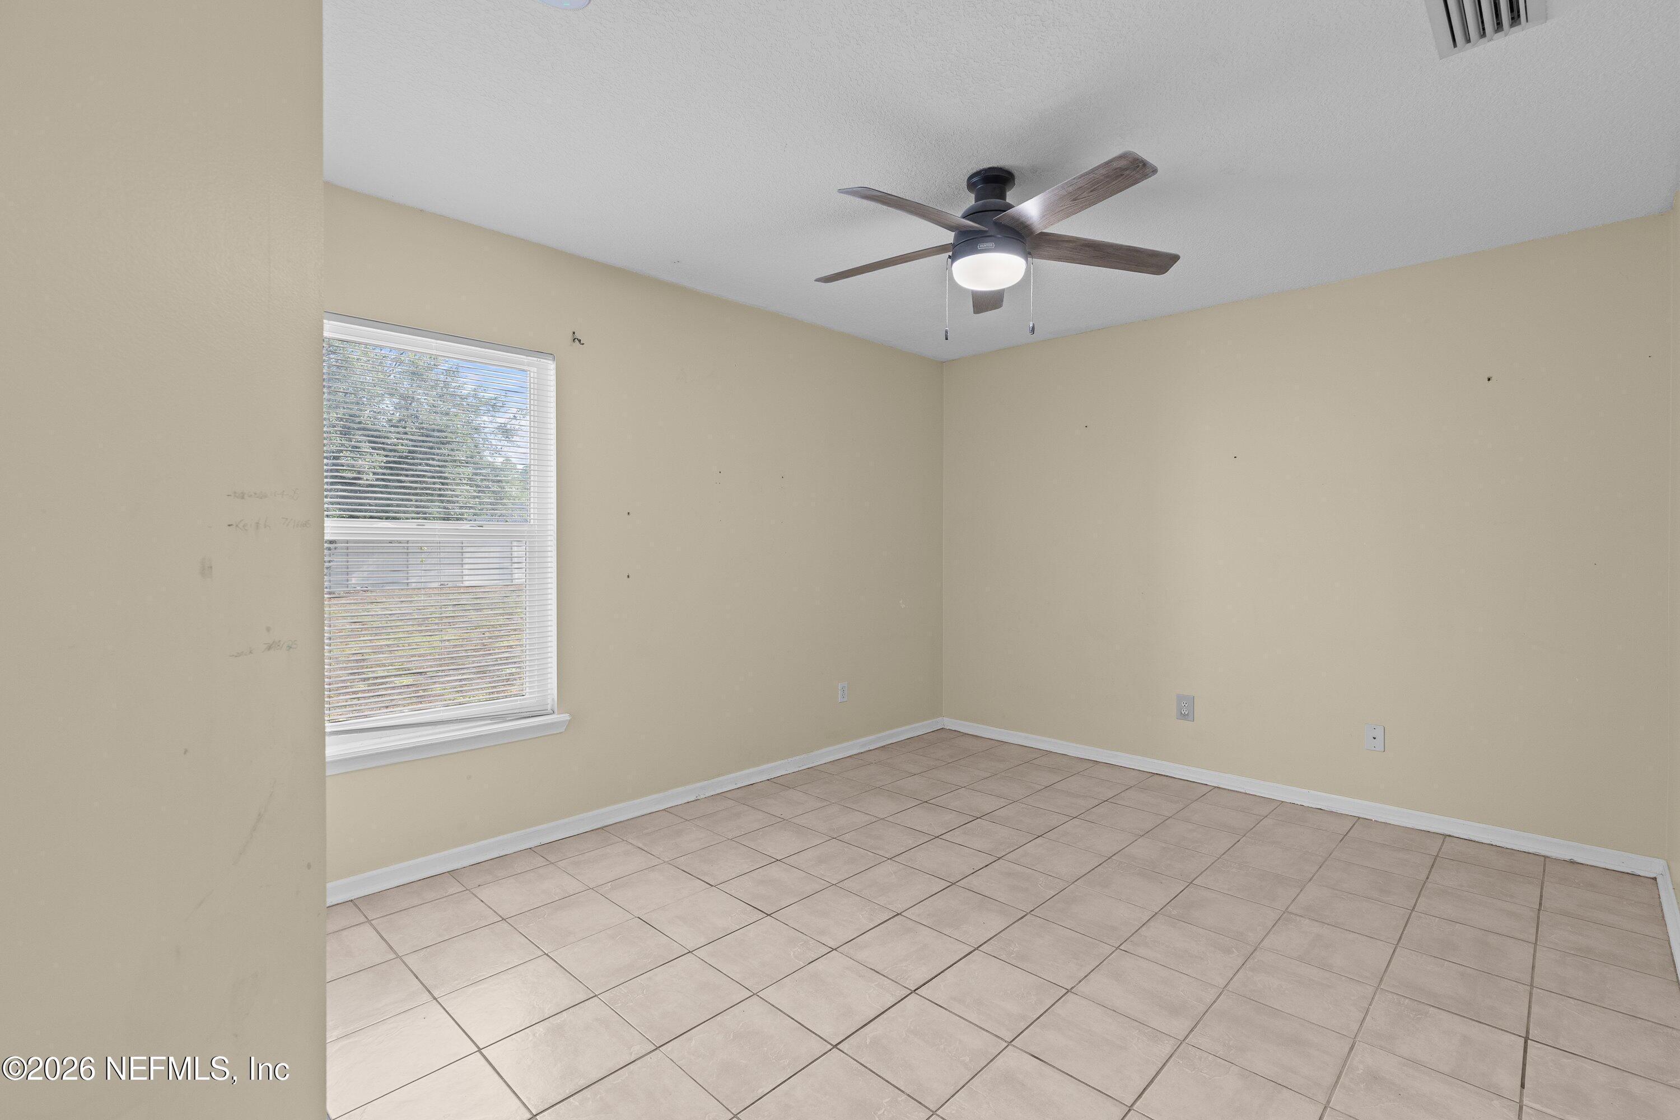
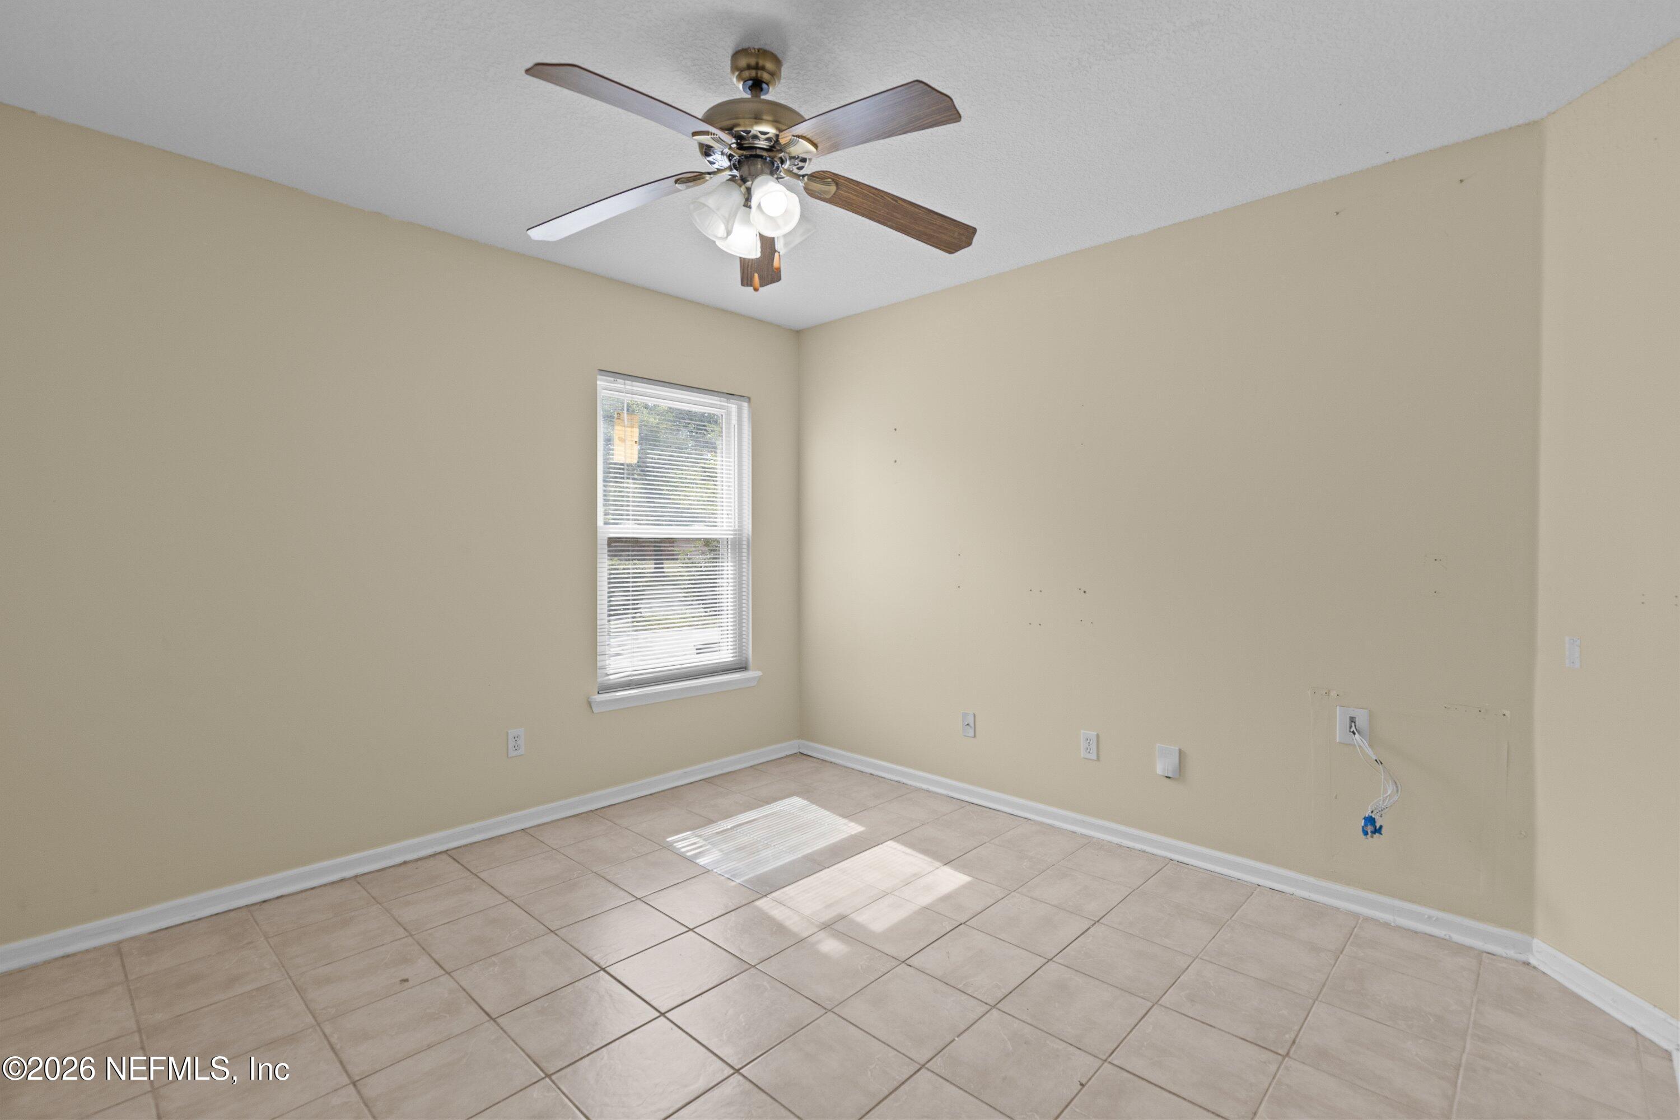
Empty tiled room with beige walls, a window with blinds, and a ceiling fan.
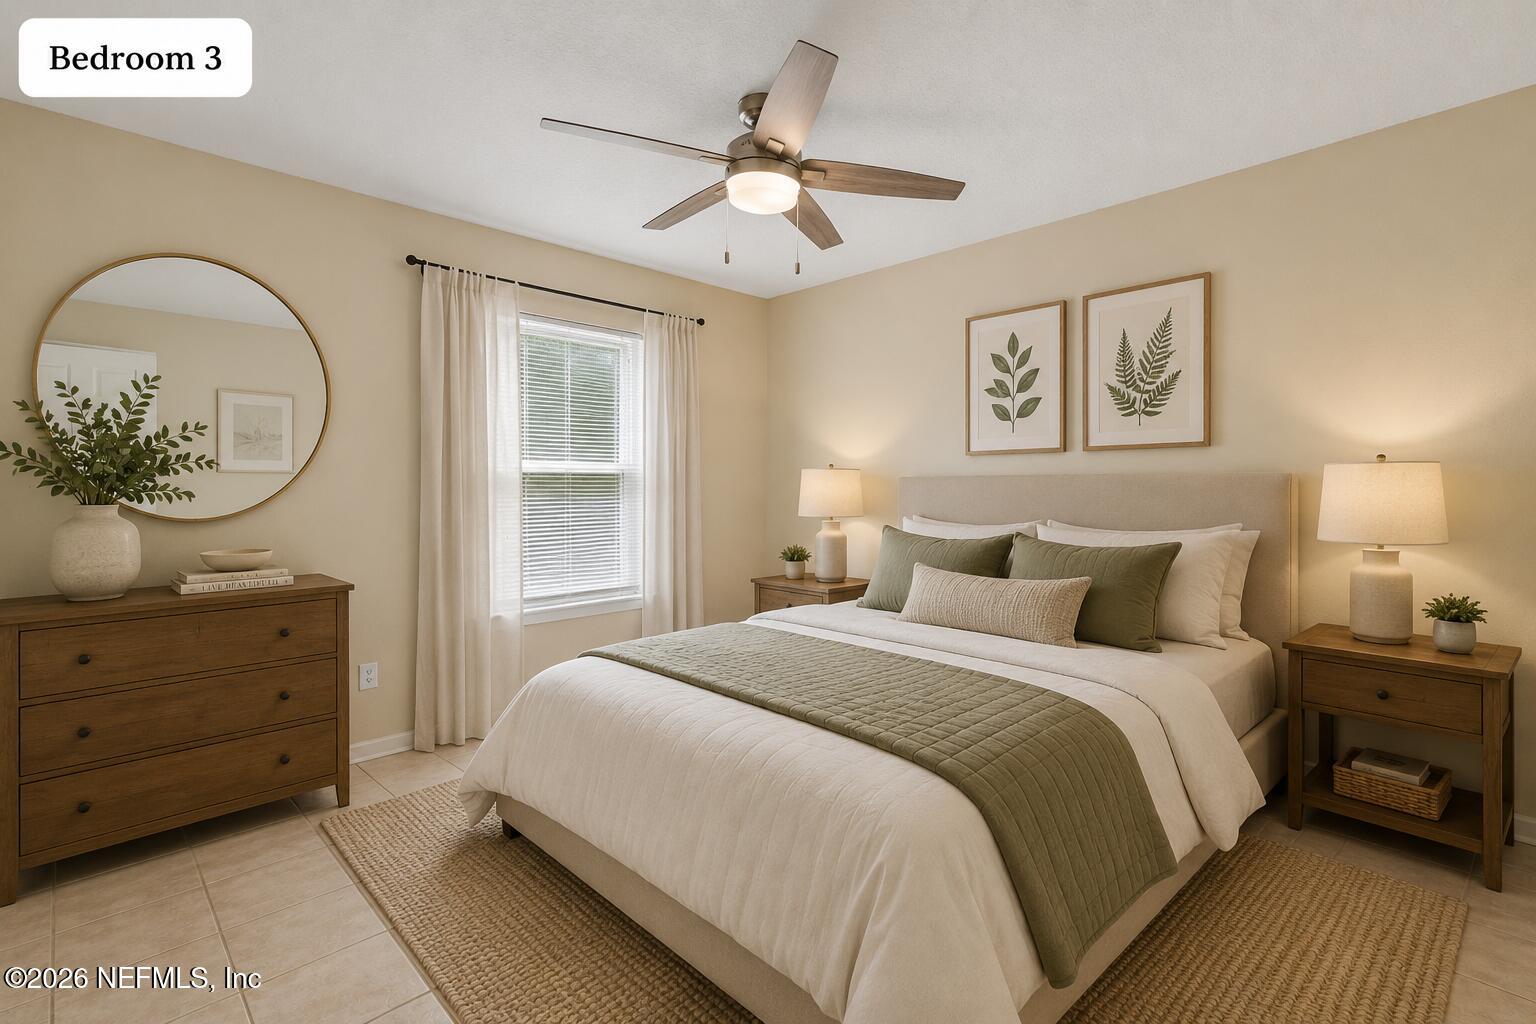
Bedroom with white and olive bedding, matching wood furniture, botanical prints, and a ceiling fan.
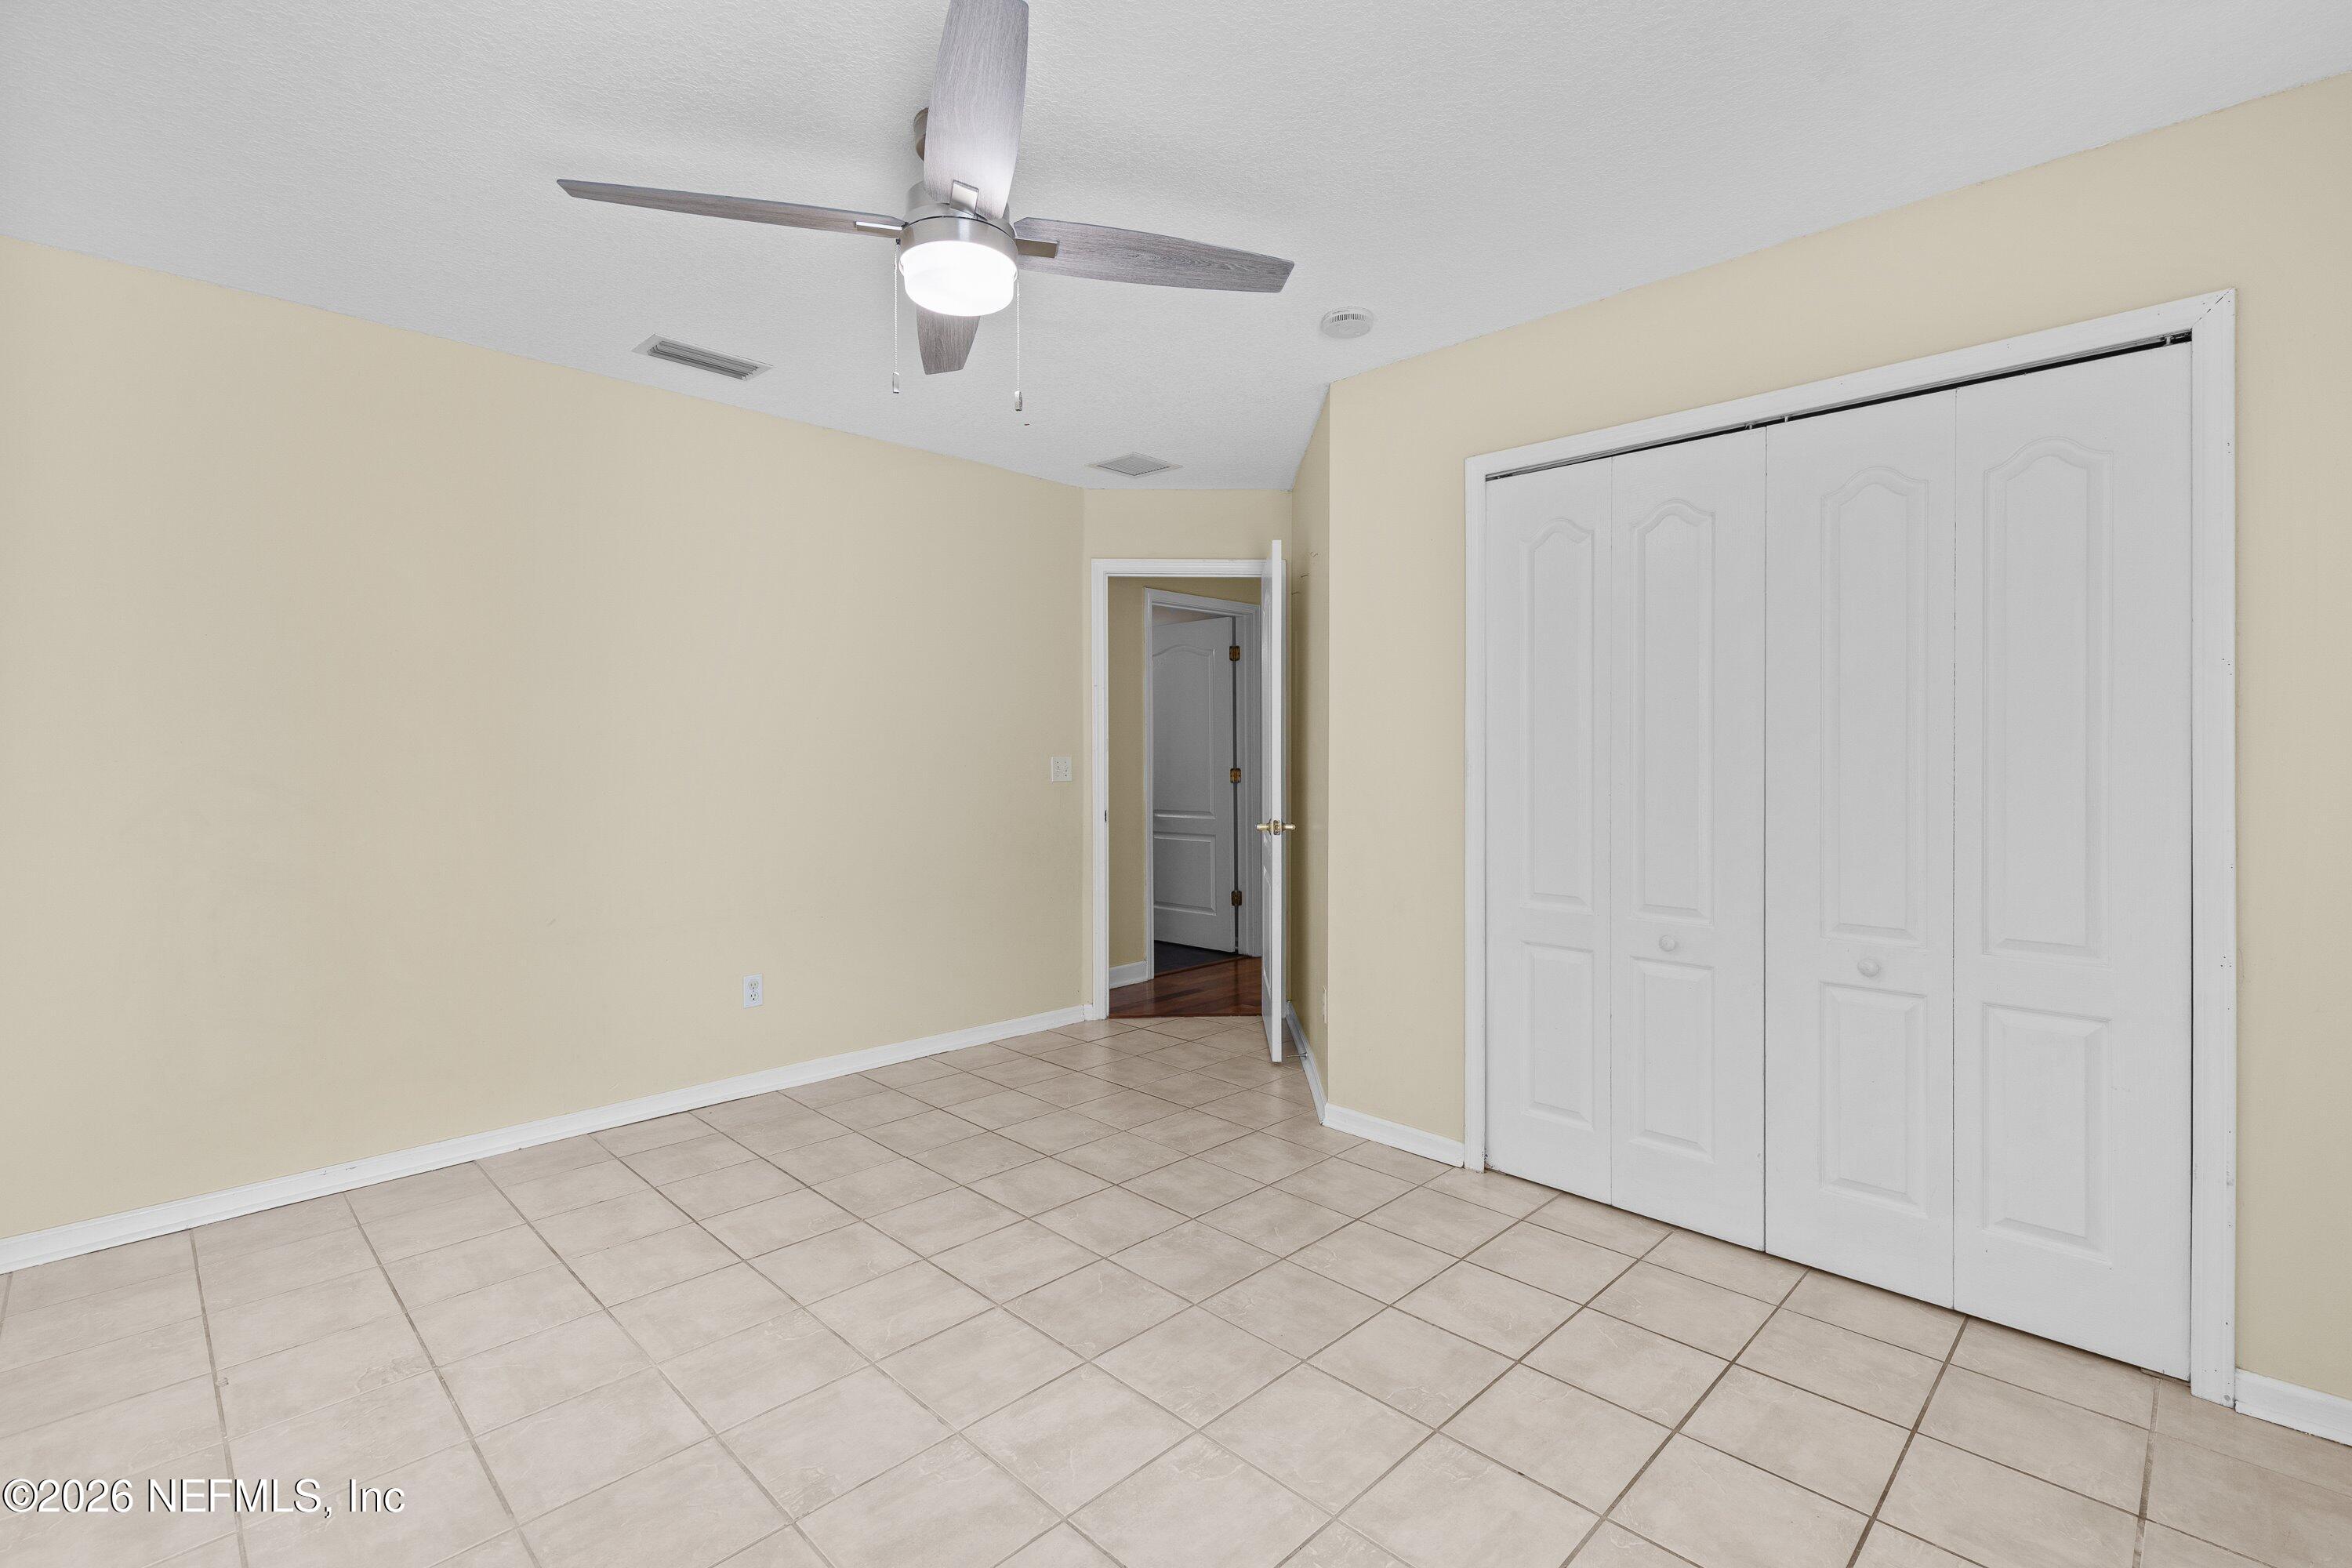
Empty bedroom with tiled floor, ceiling fan, and large white closet doors.
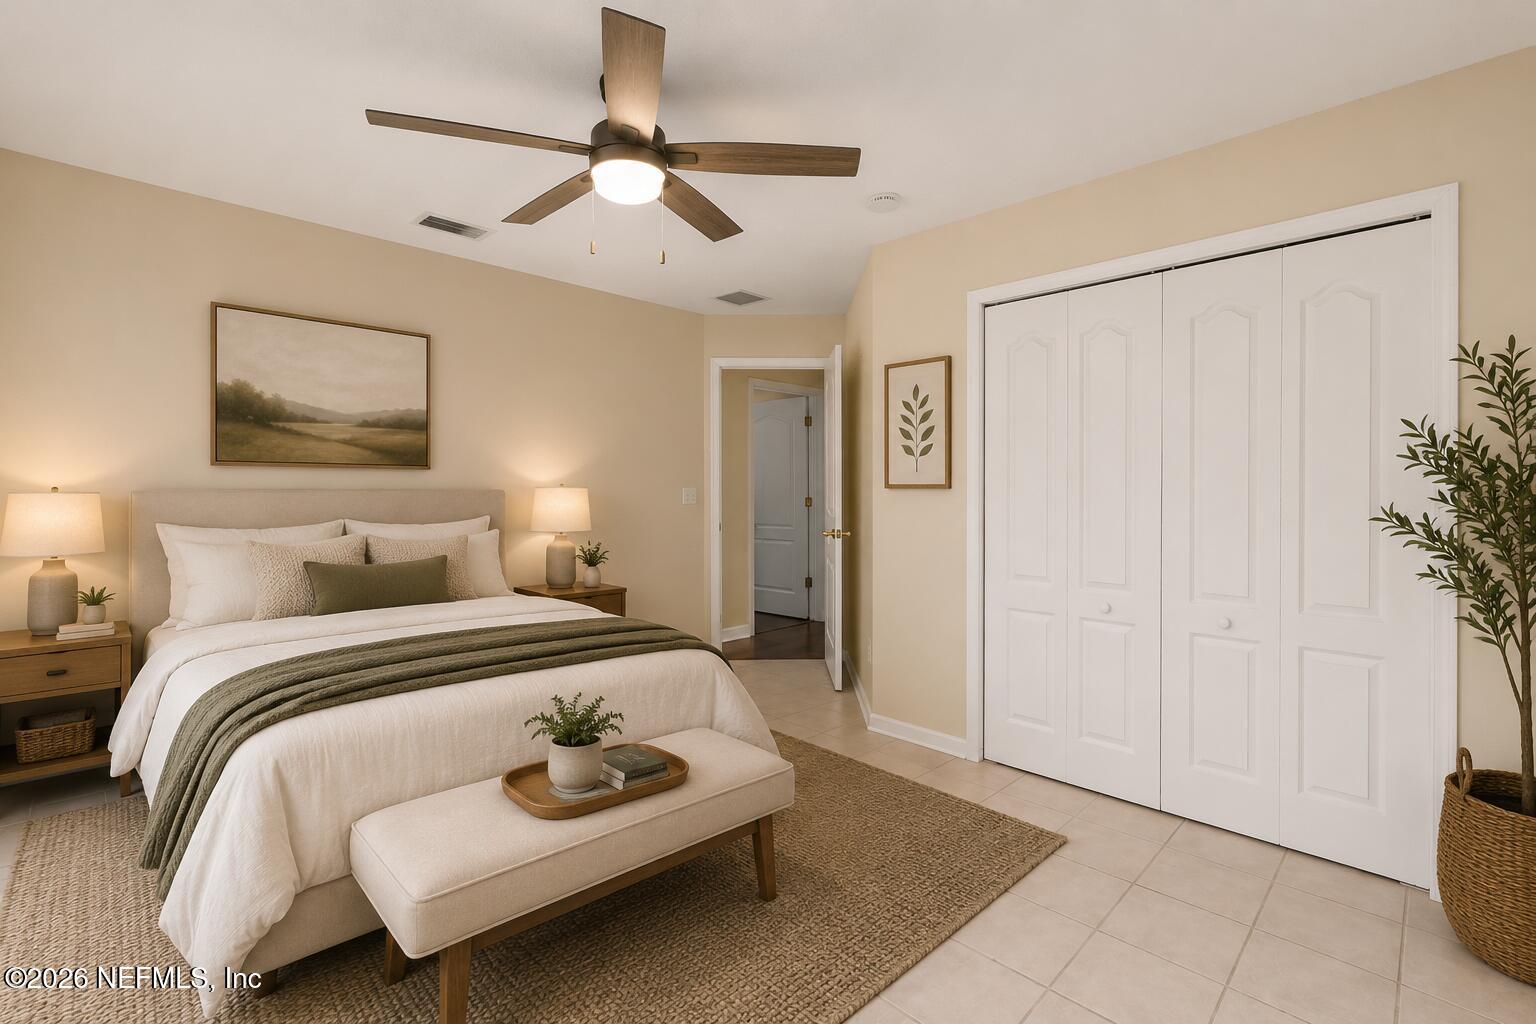
Staged bedroom with a neutral bed, olive bedding, ceiling fan, and large white closet.
Bathroom with a tiled tub and shower, white toilet, and stone-counter vanity.
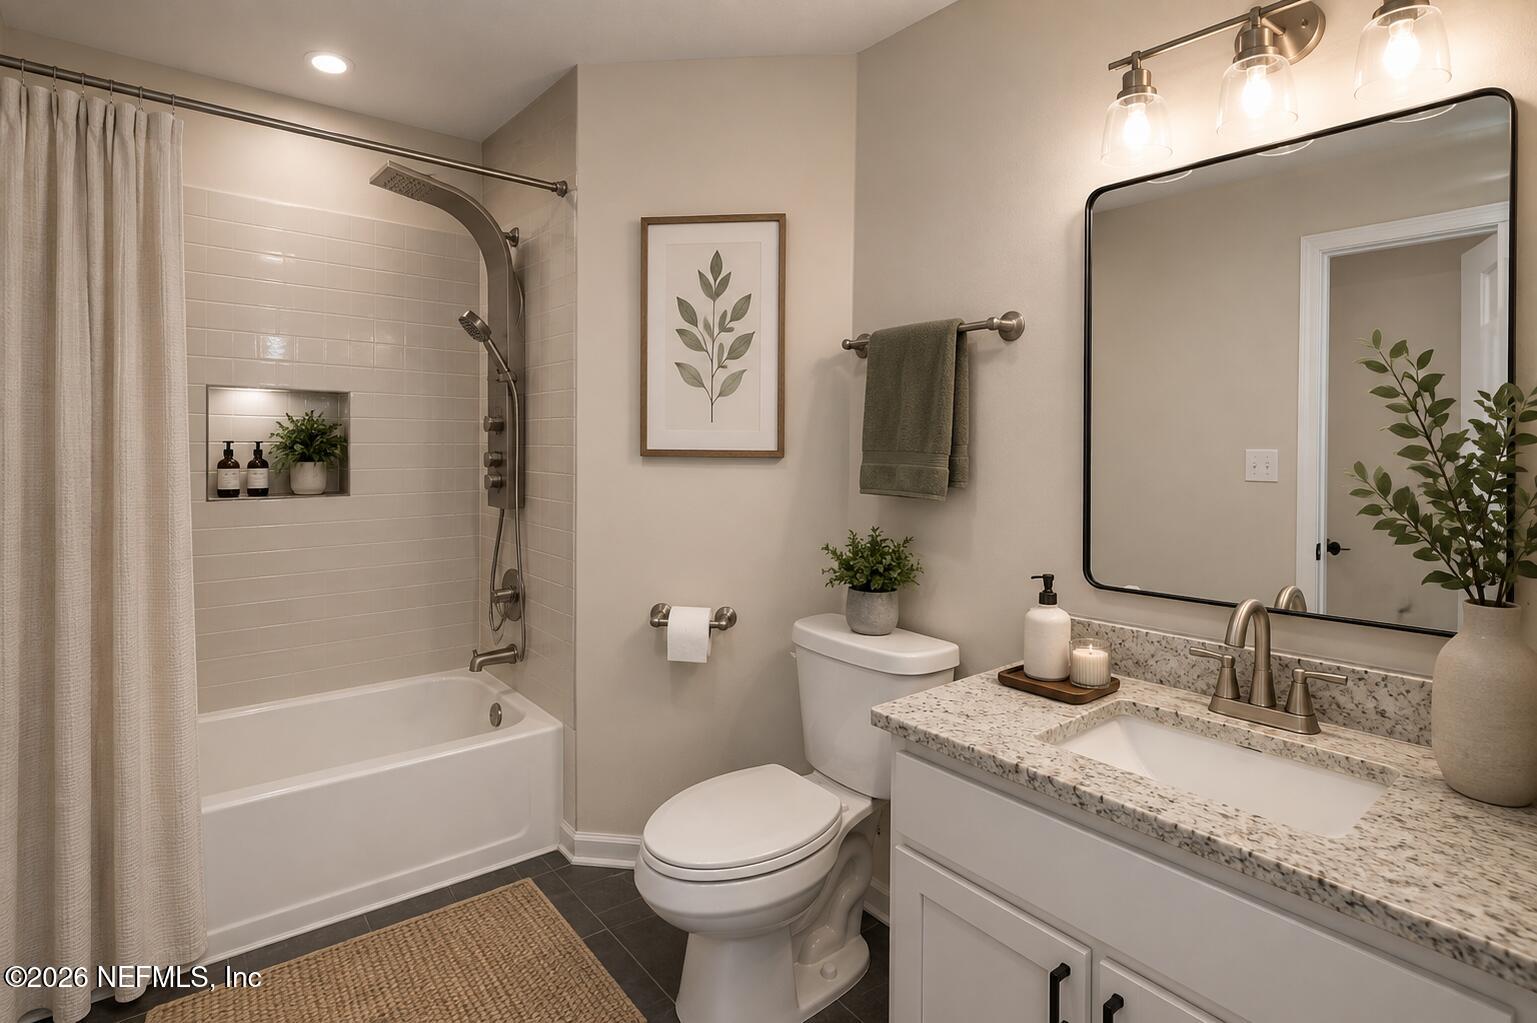
Bathroom with tiled tub-shower, white vanity, speckled stone counter, and large black-framed mirror.
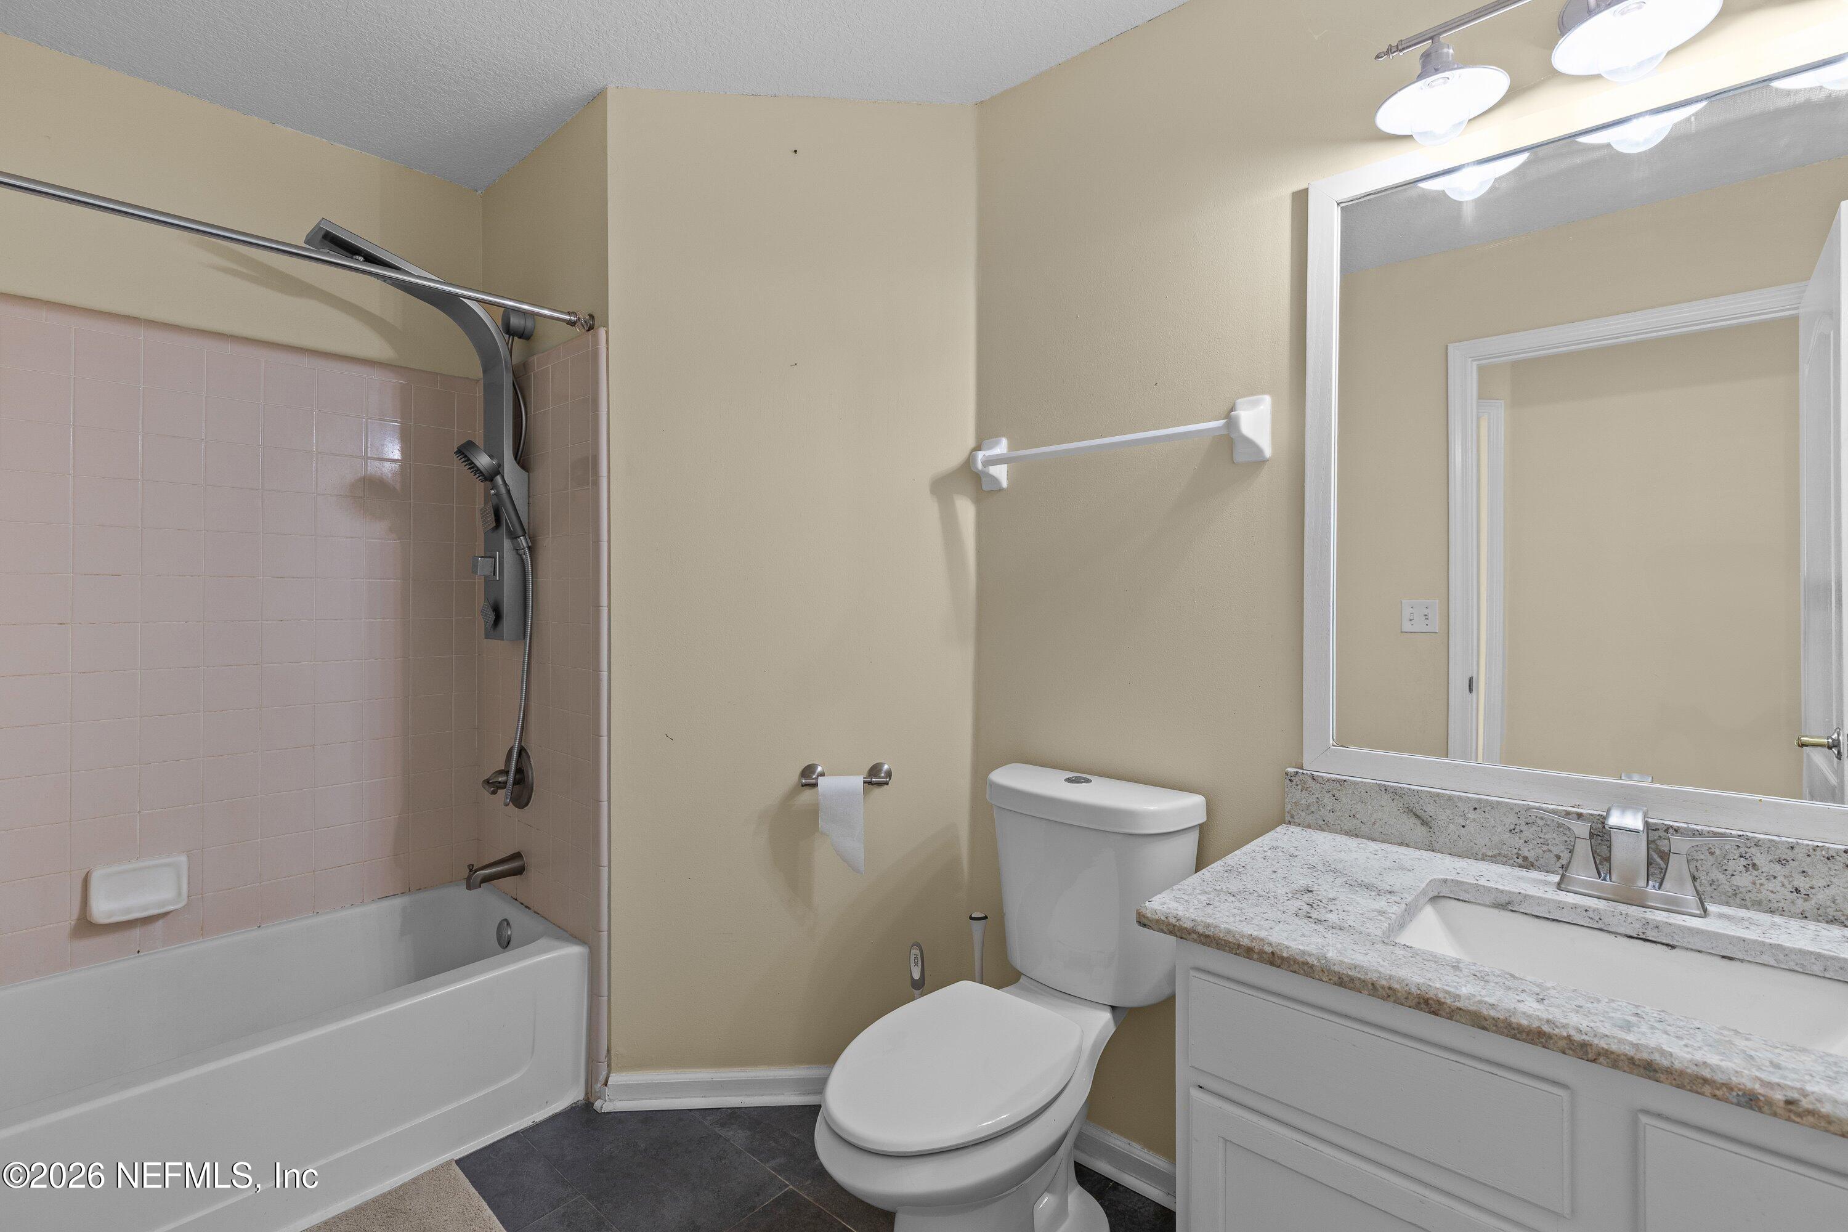
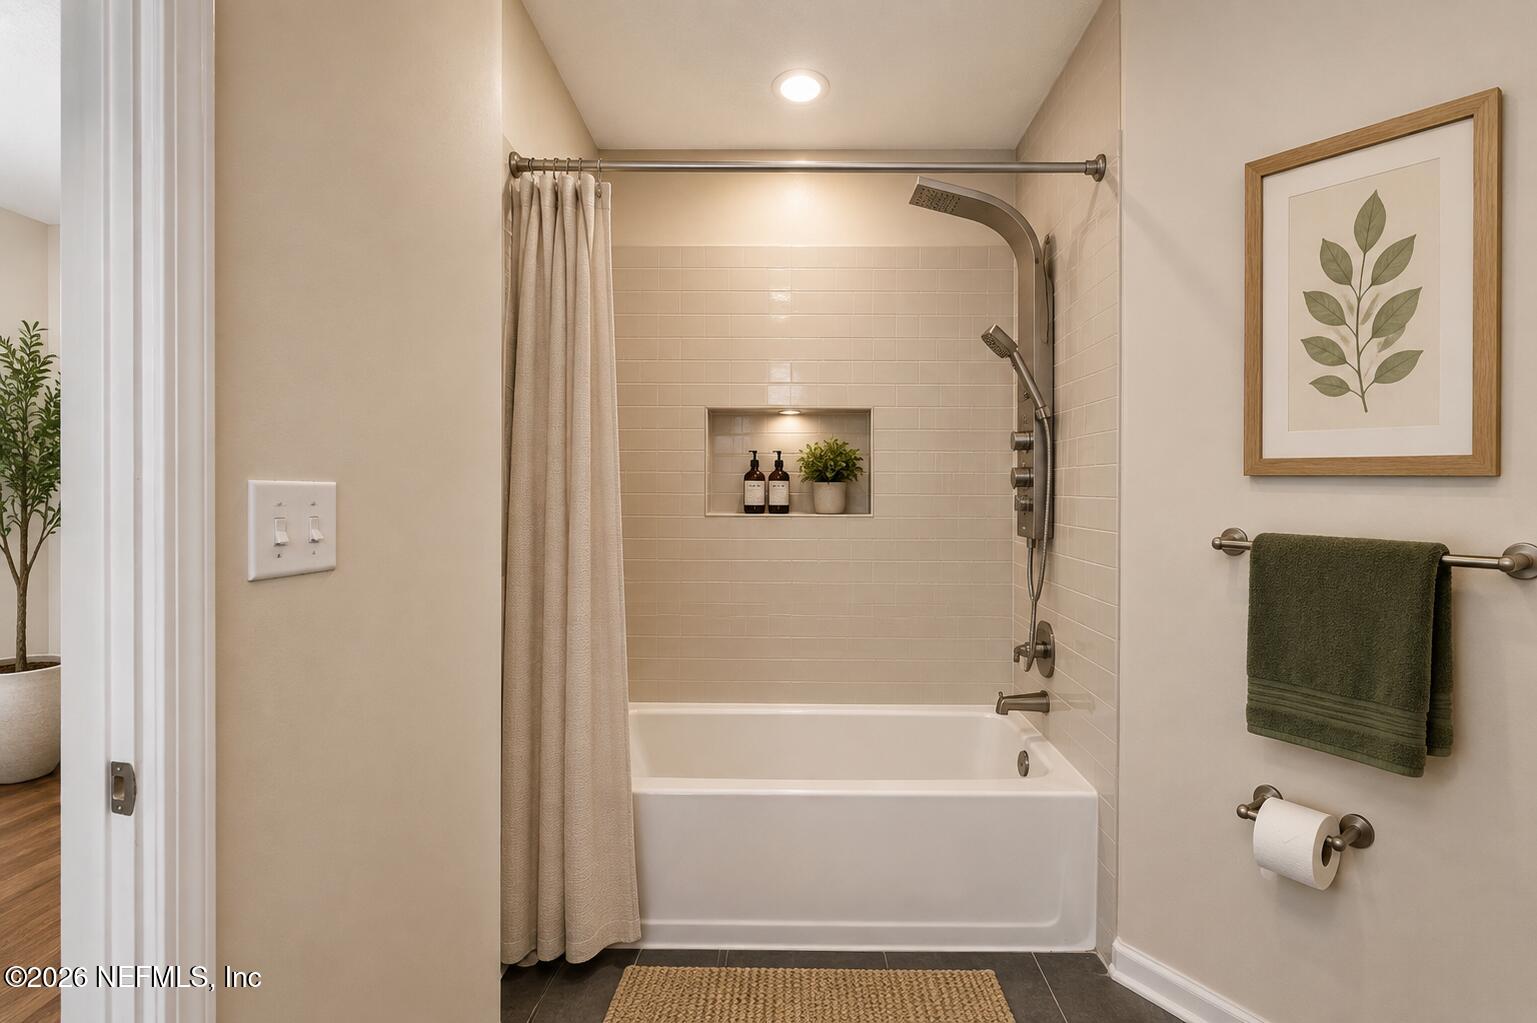
Bathroom with a white tub, pale pink tiled shower surround, handheld showerhead, and dark gray floor.
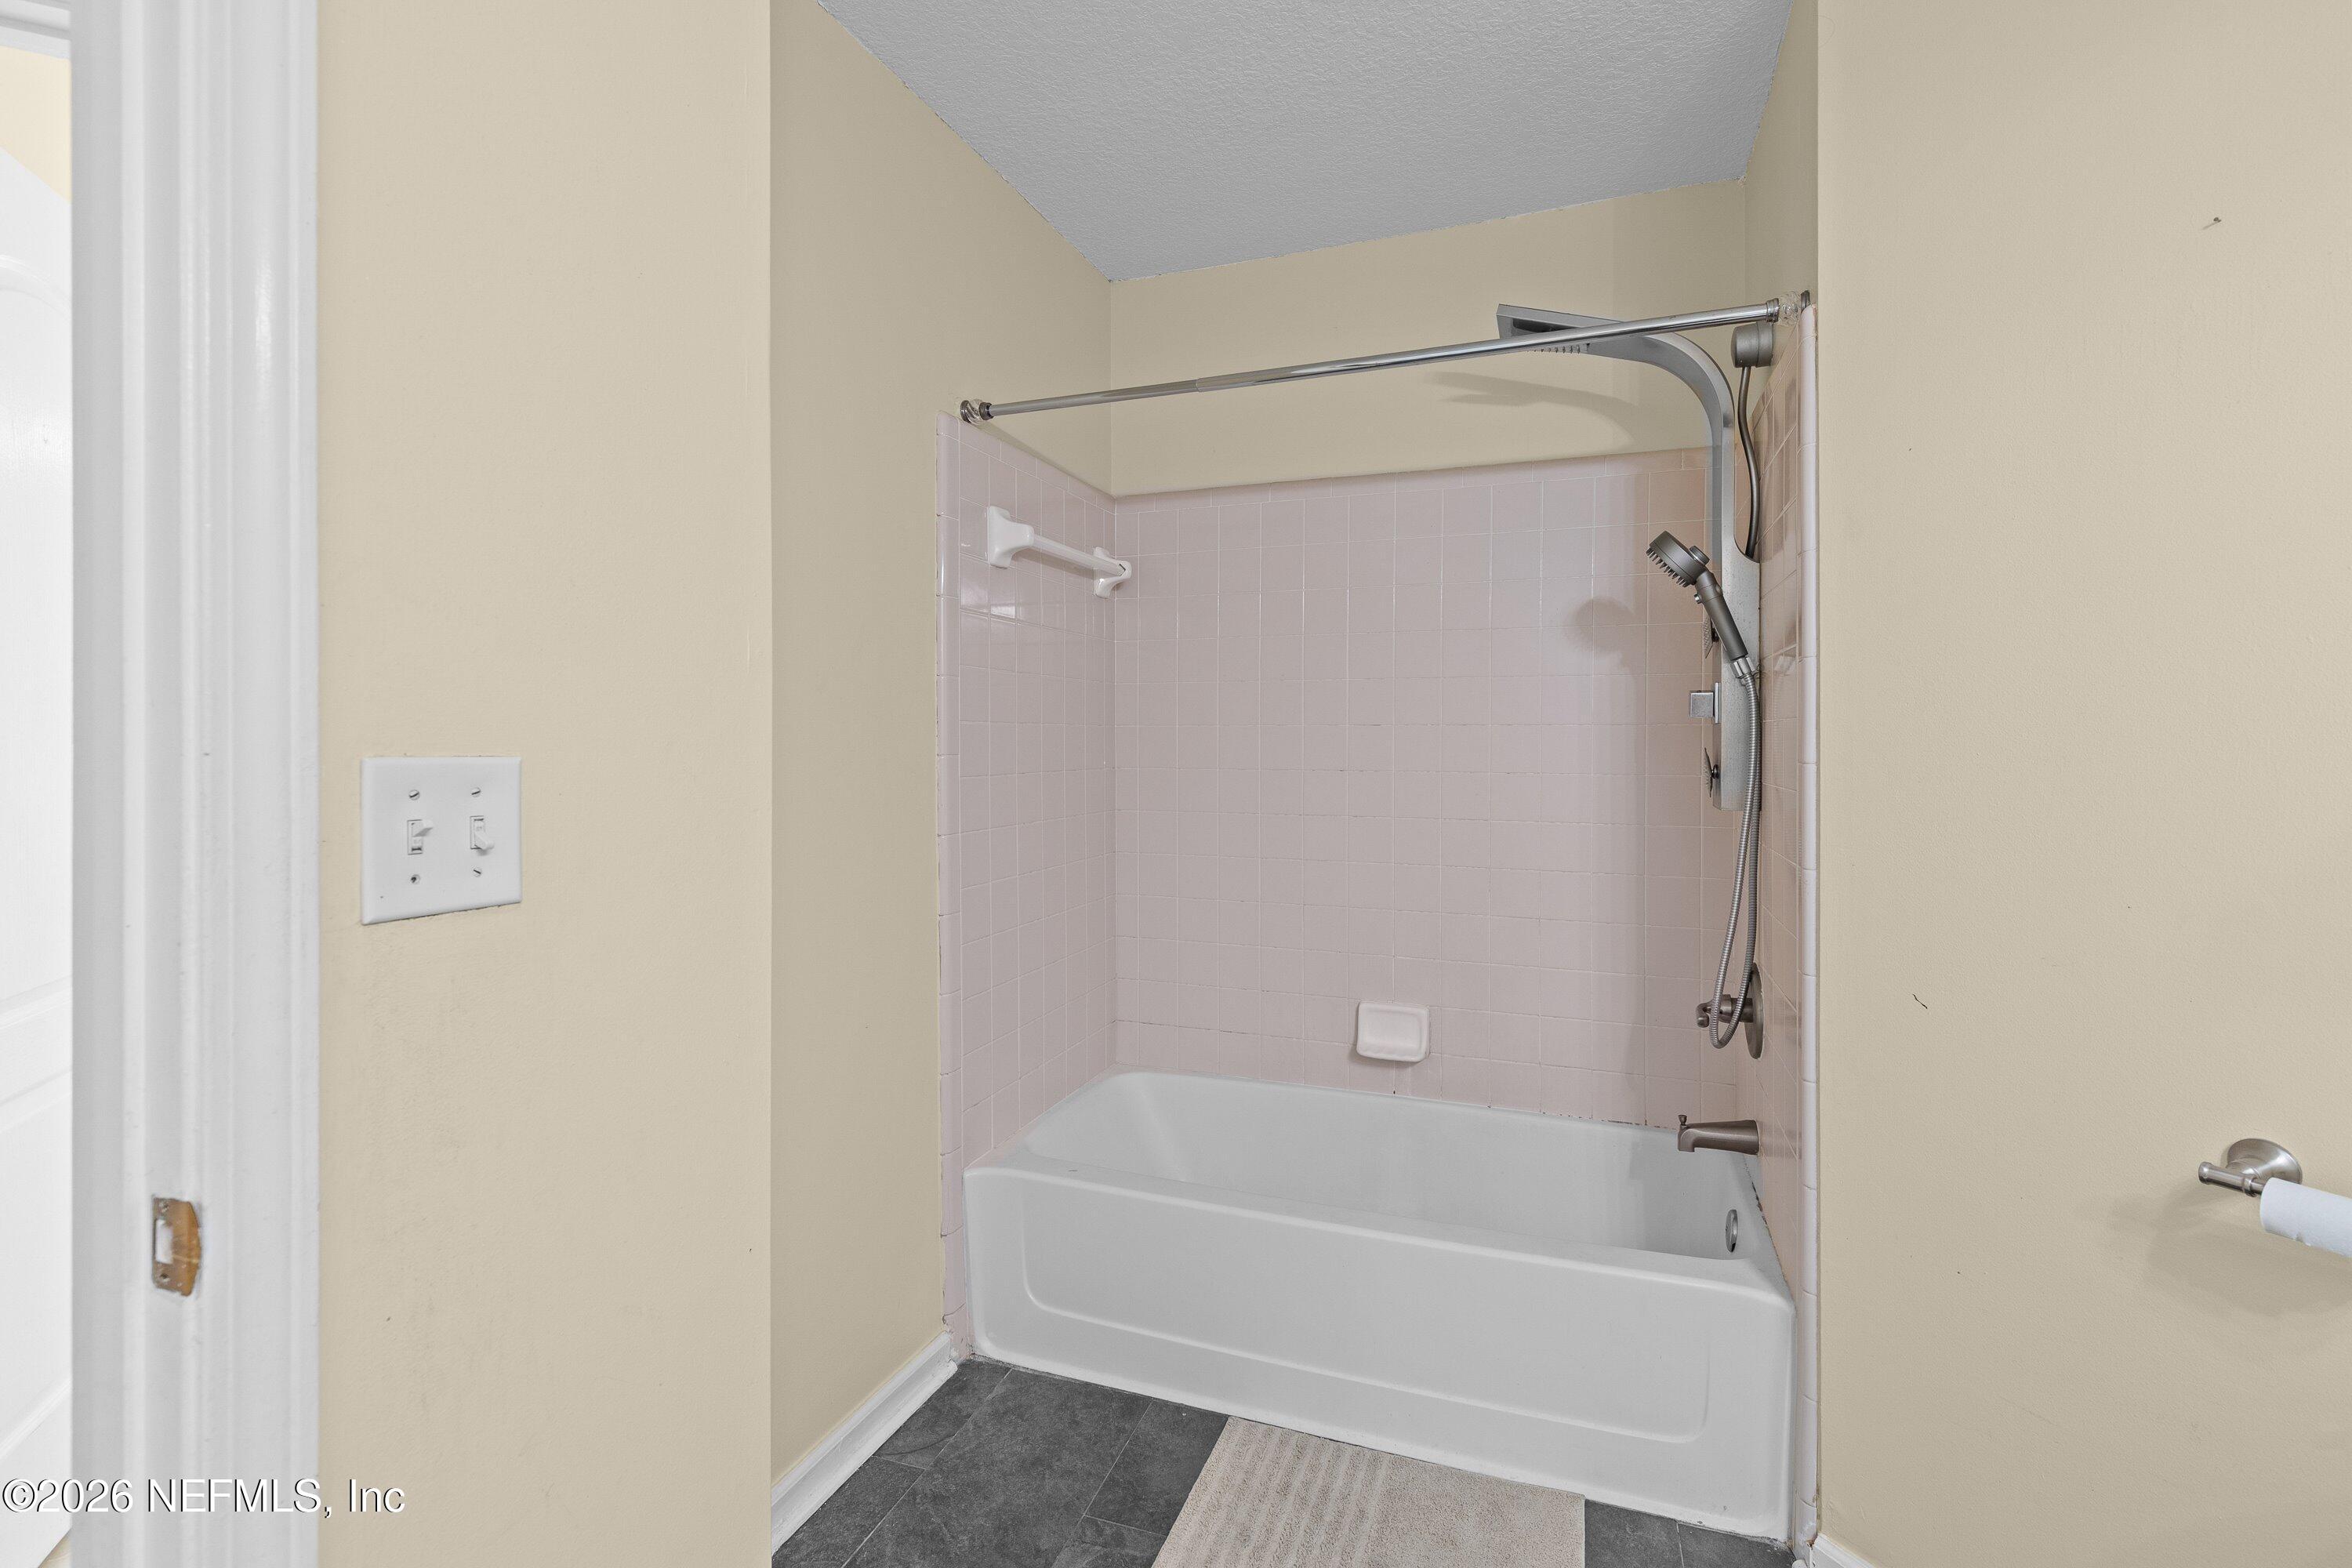
Bathroom with a white tub, tiled shower alcove, and framed botanical print.
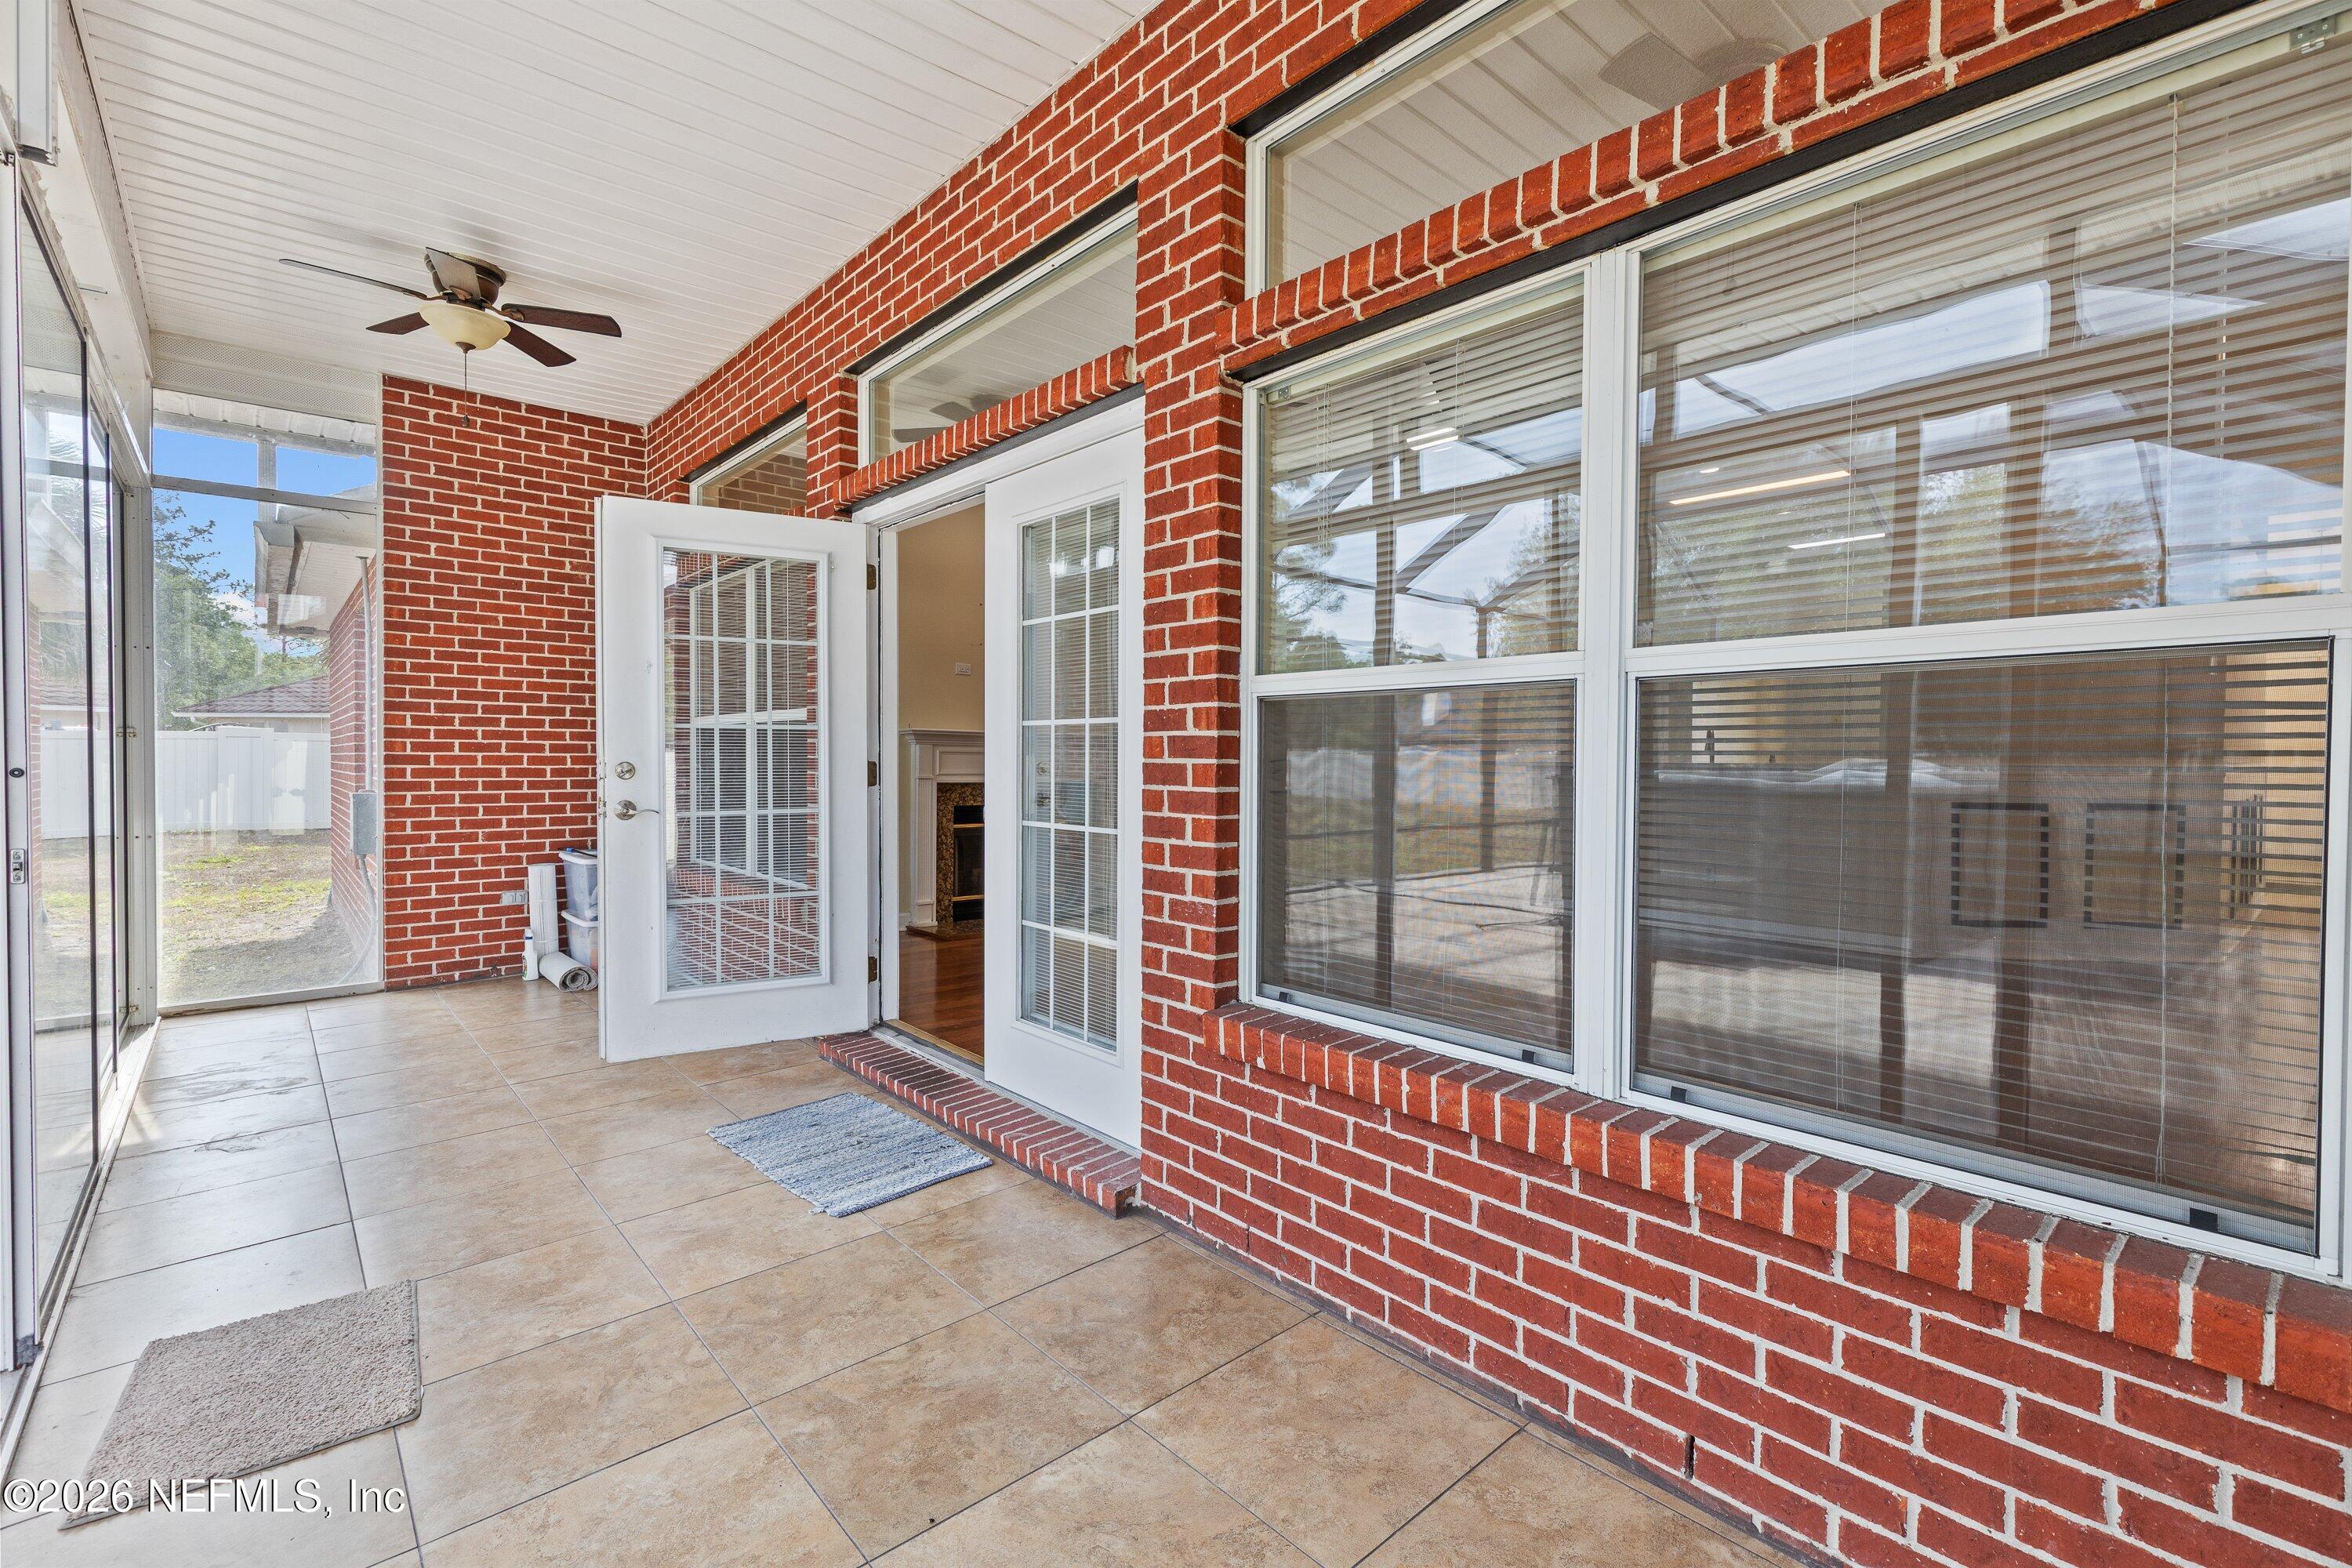
Covered tiled patio with red brick walls, large windows, and an open door into the home.
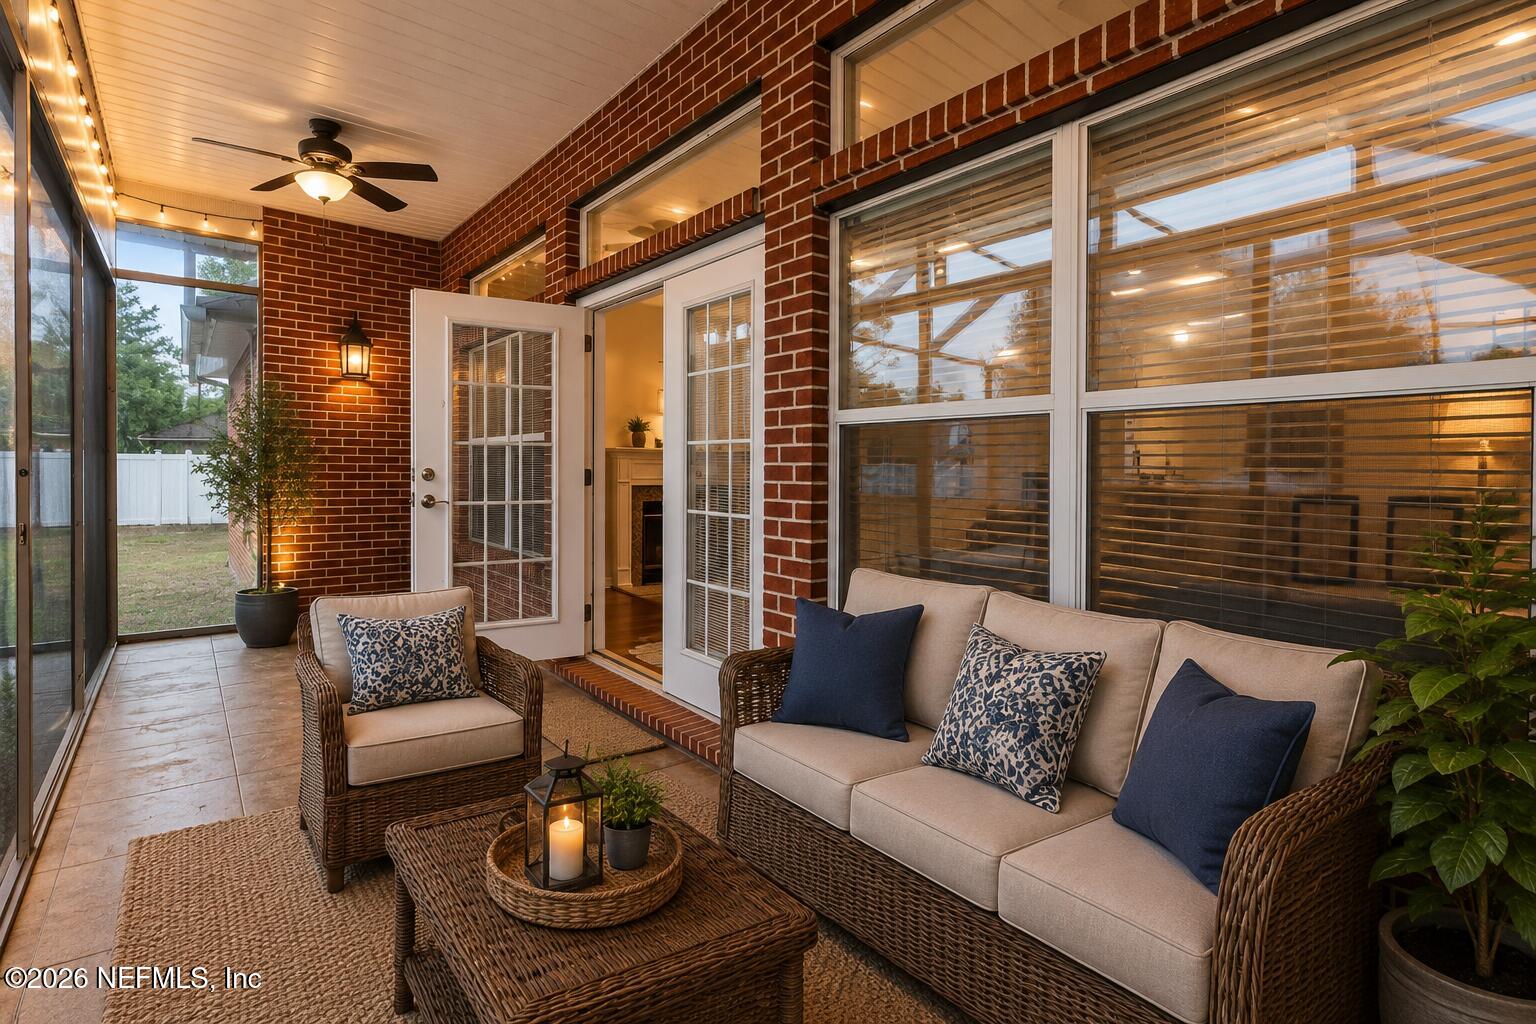
Furnished sunroom with wicker seating, brick walls, and open glass doors to a fenced yard.
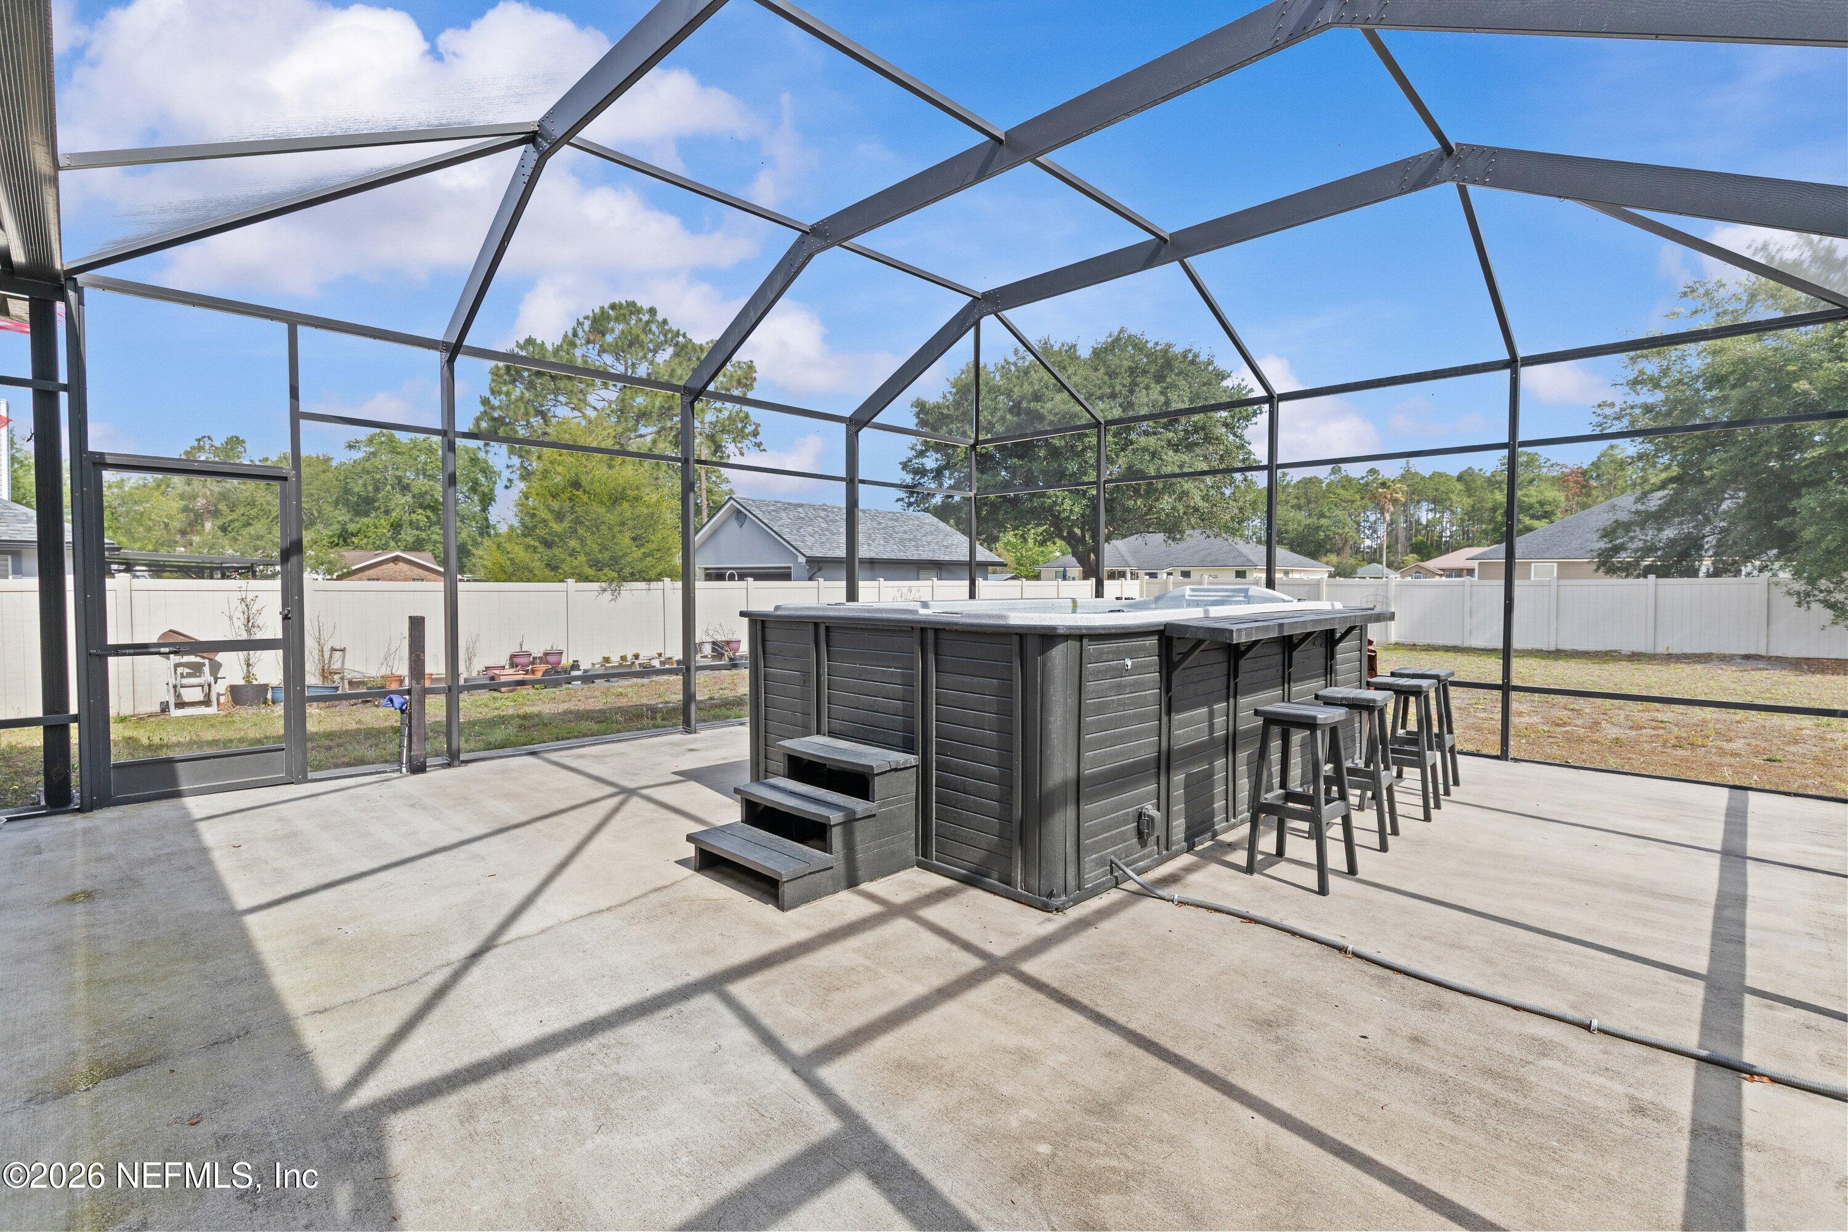
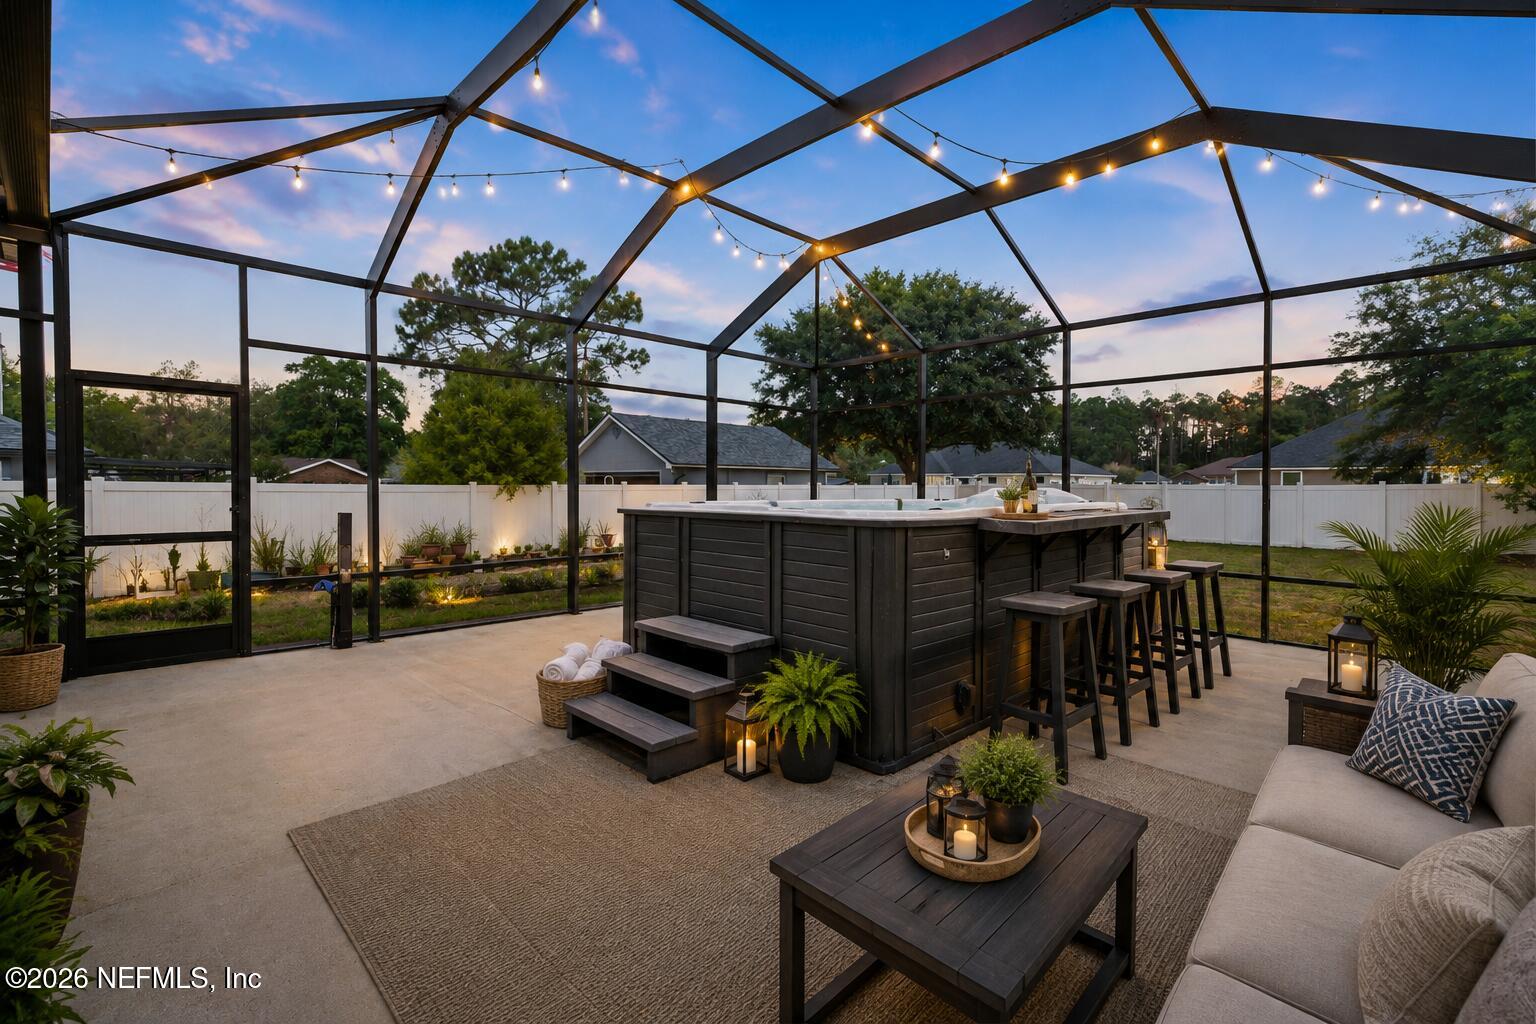
Screened patio with a large dark swim spa, entry steps, and bar stools.
Screened patio with a large hot tub, bar seating, and string lights at dusk.
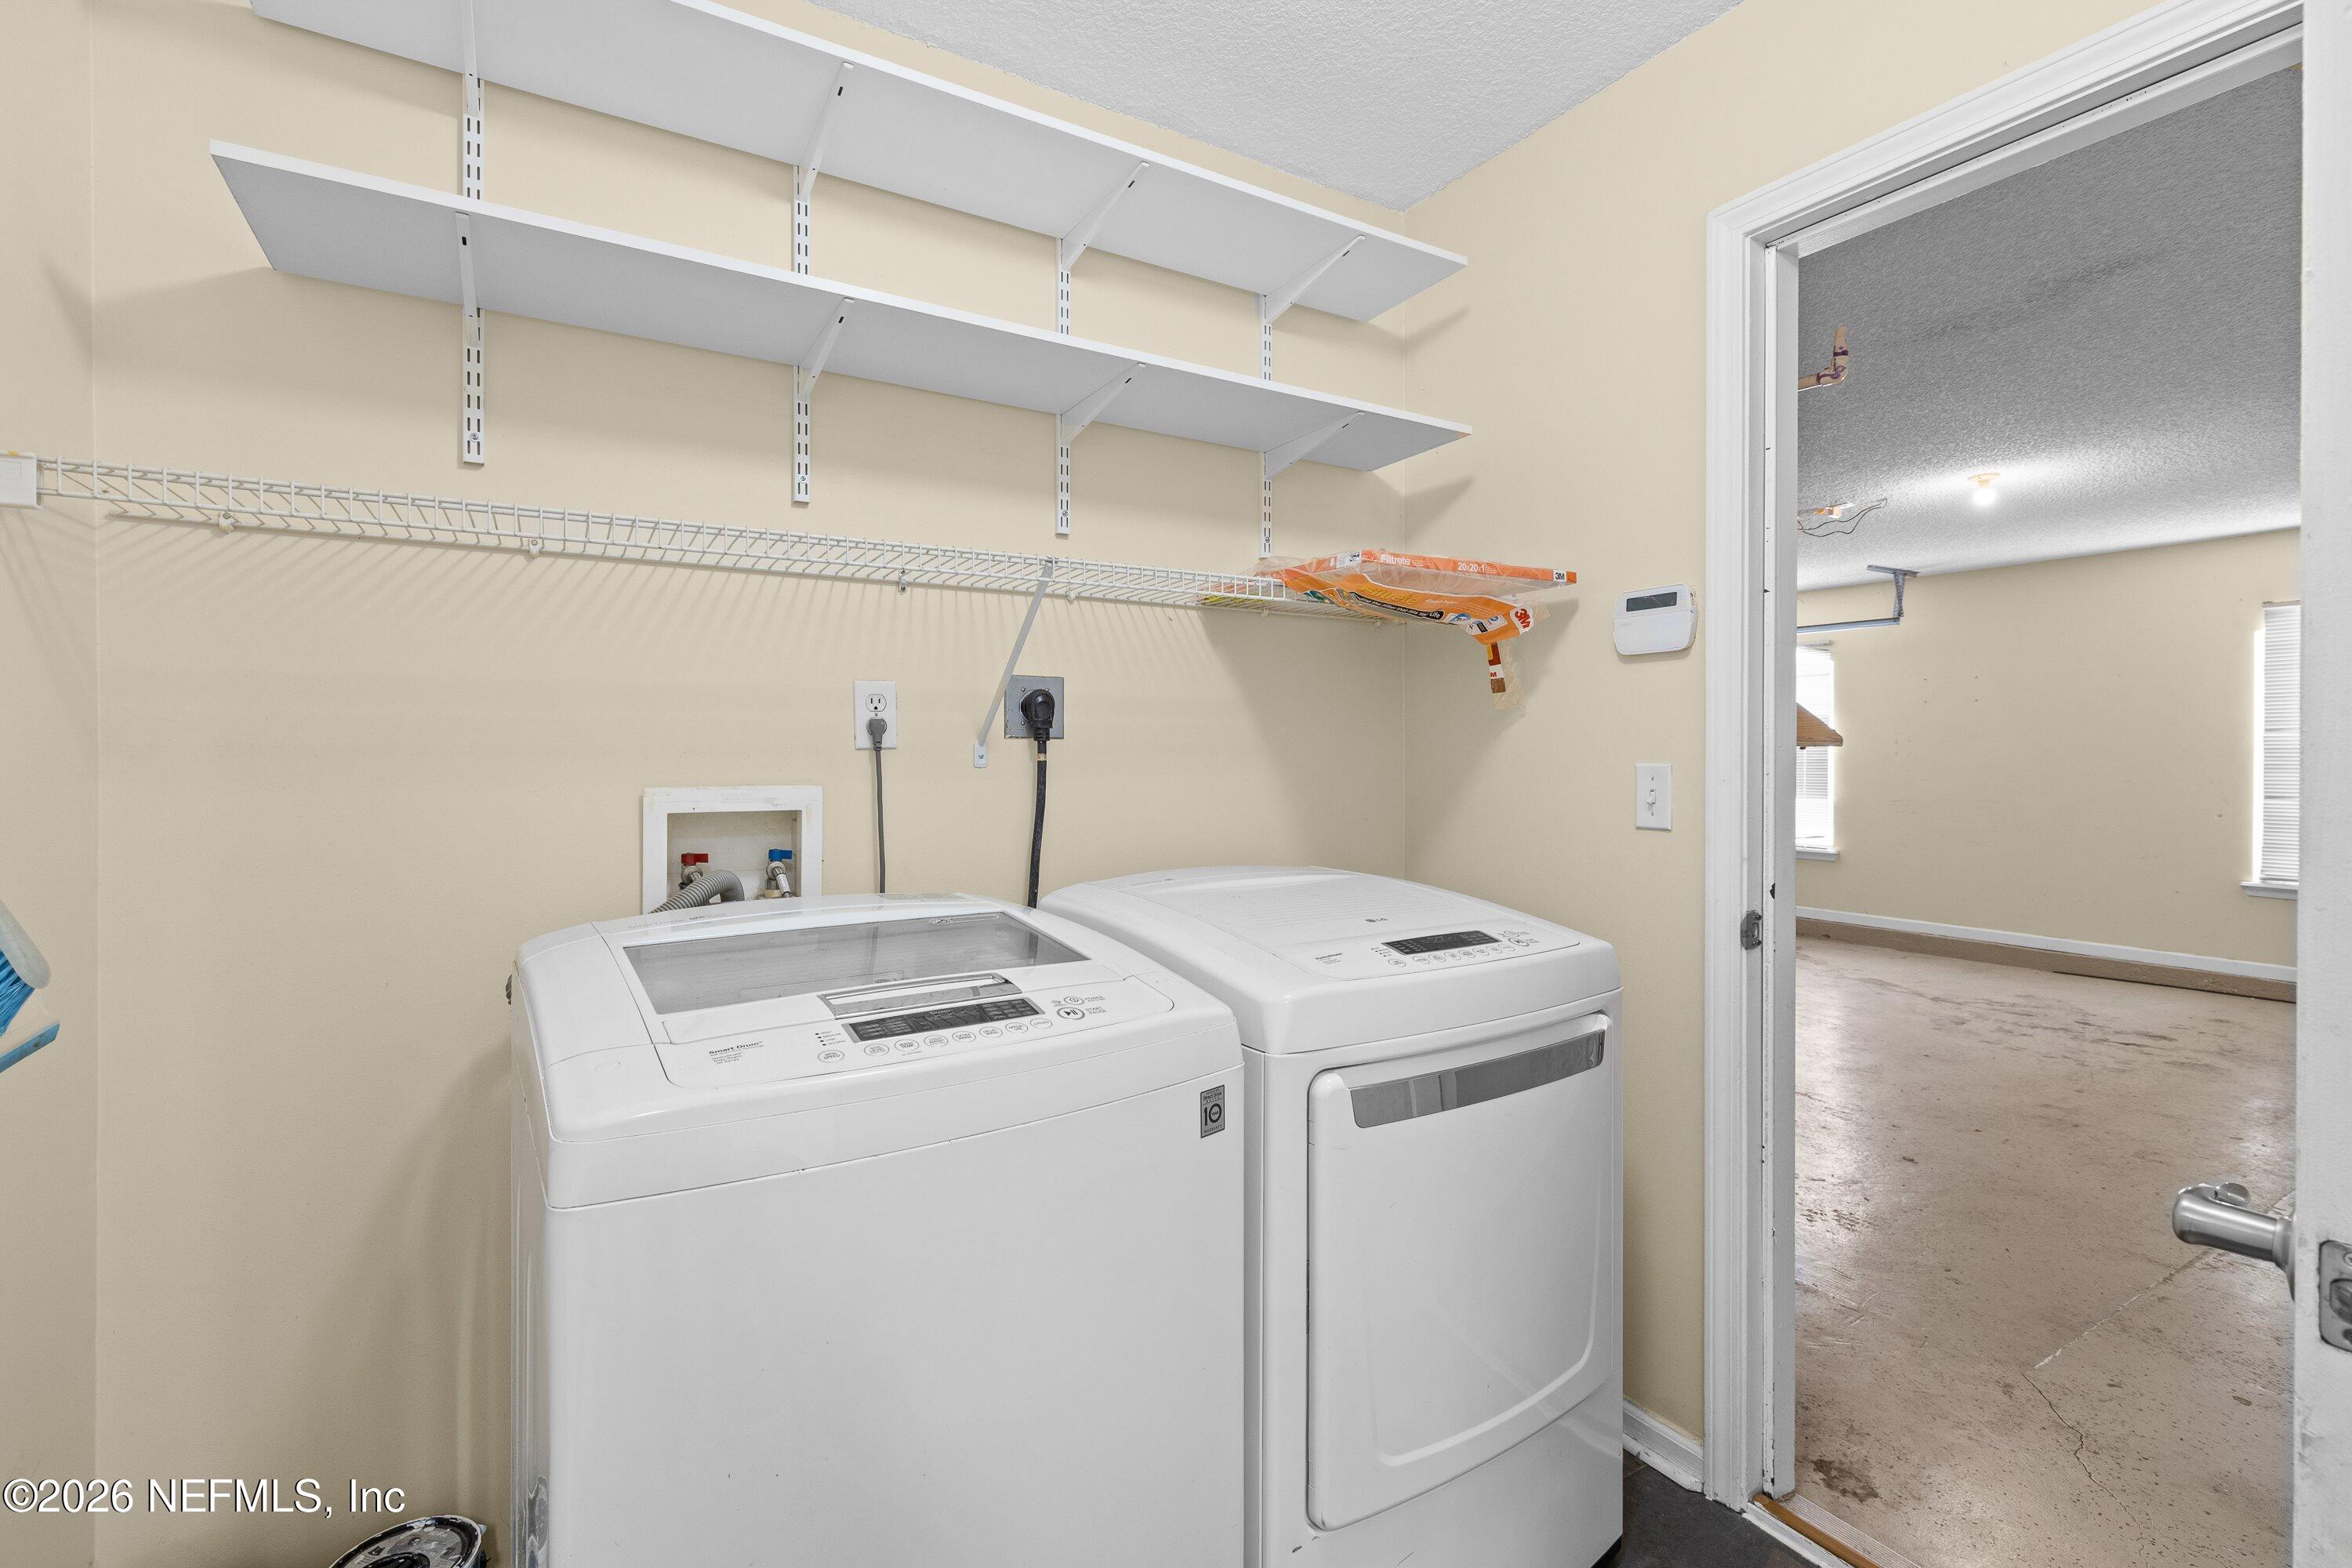
Laundry room with a white washer and dryer beneath wall-mounted shelves, opening to the garage.
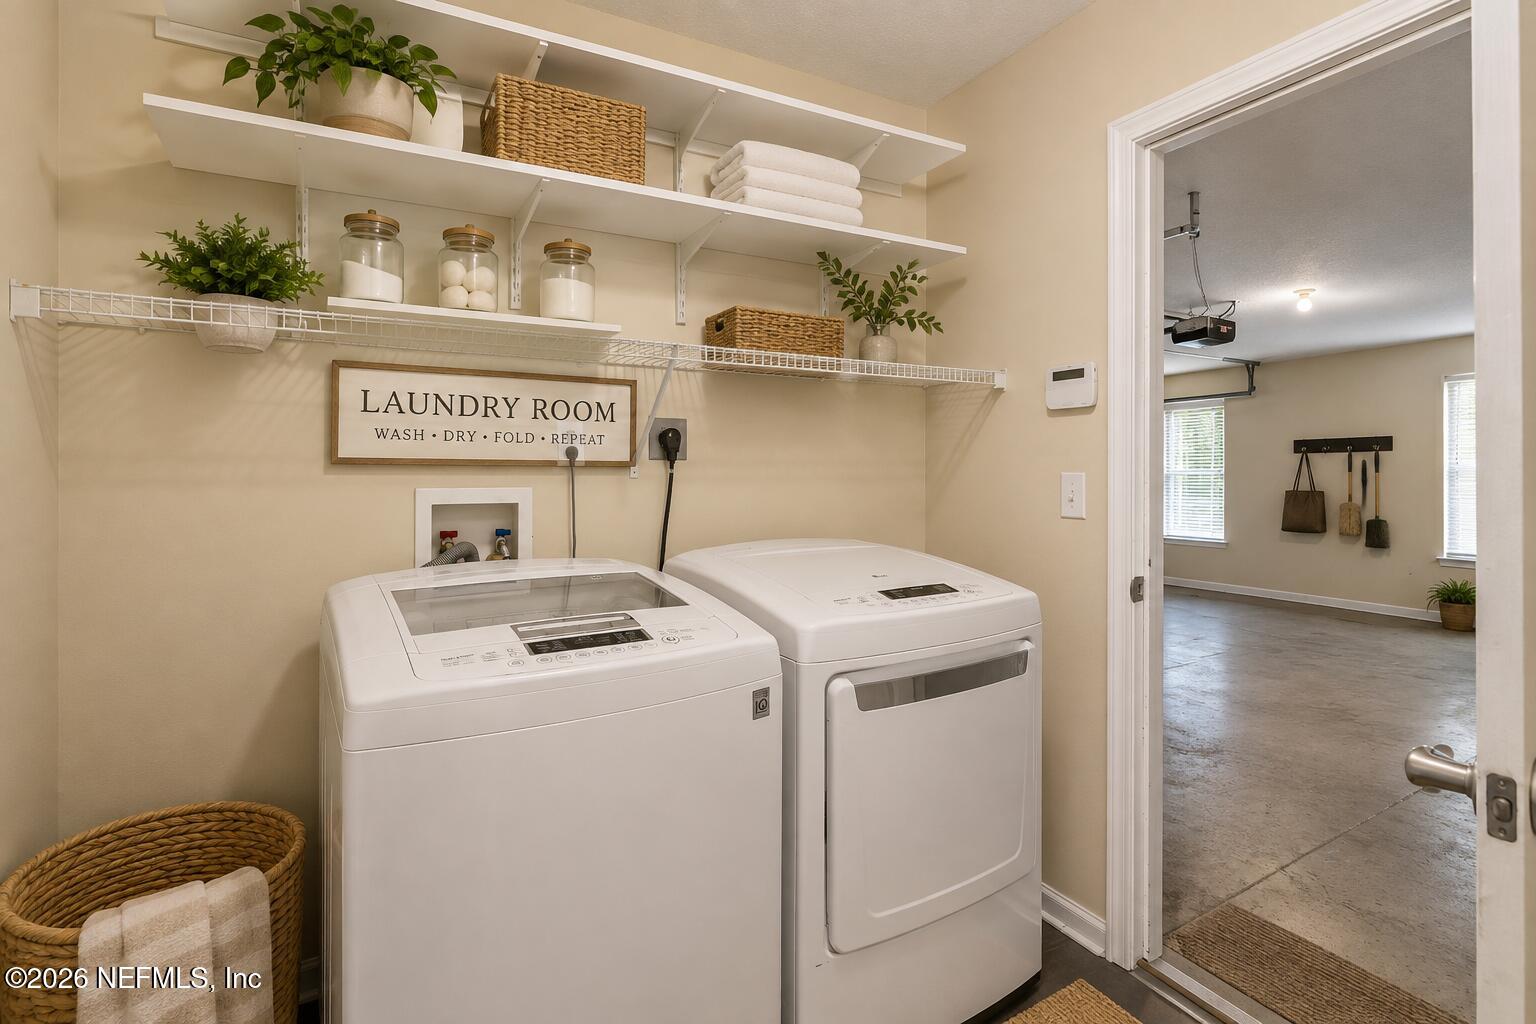
Laundry room with white washer and dryer, open storage shelves, and a framed laundry sign.
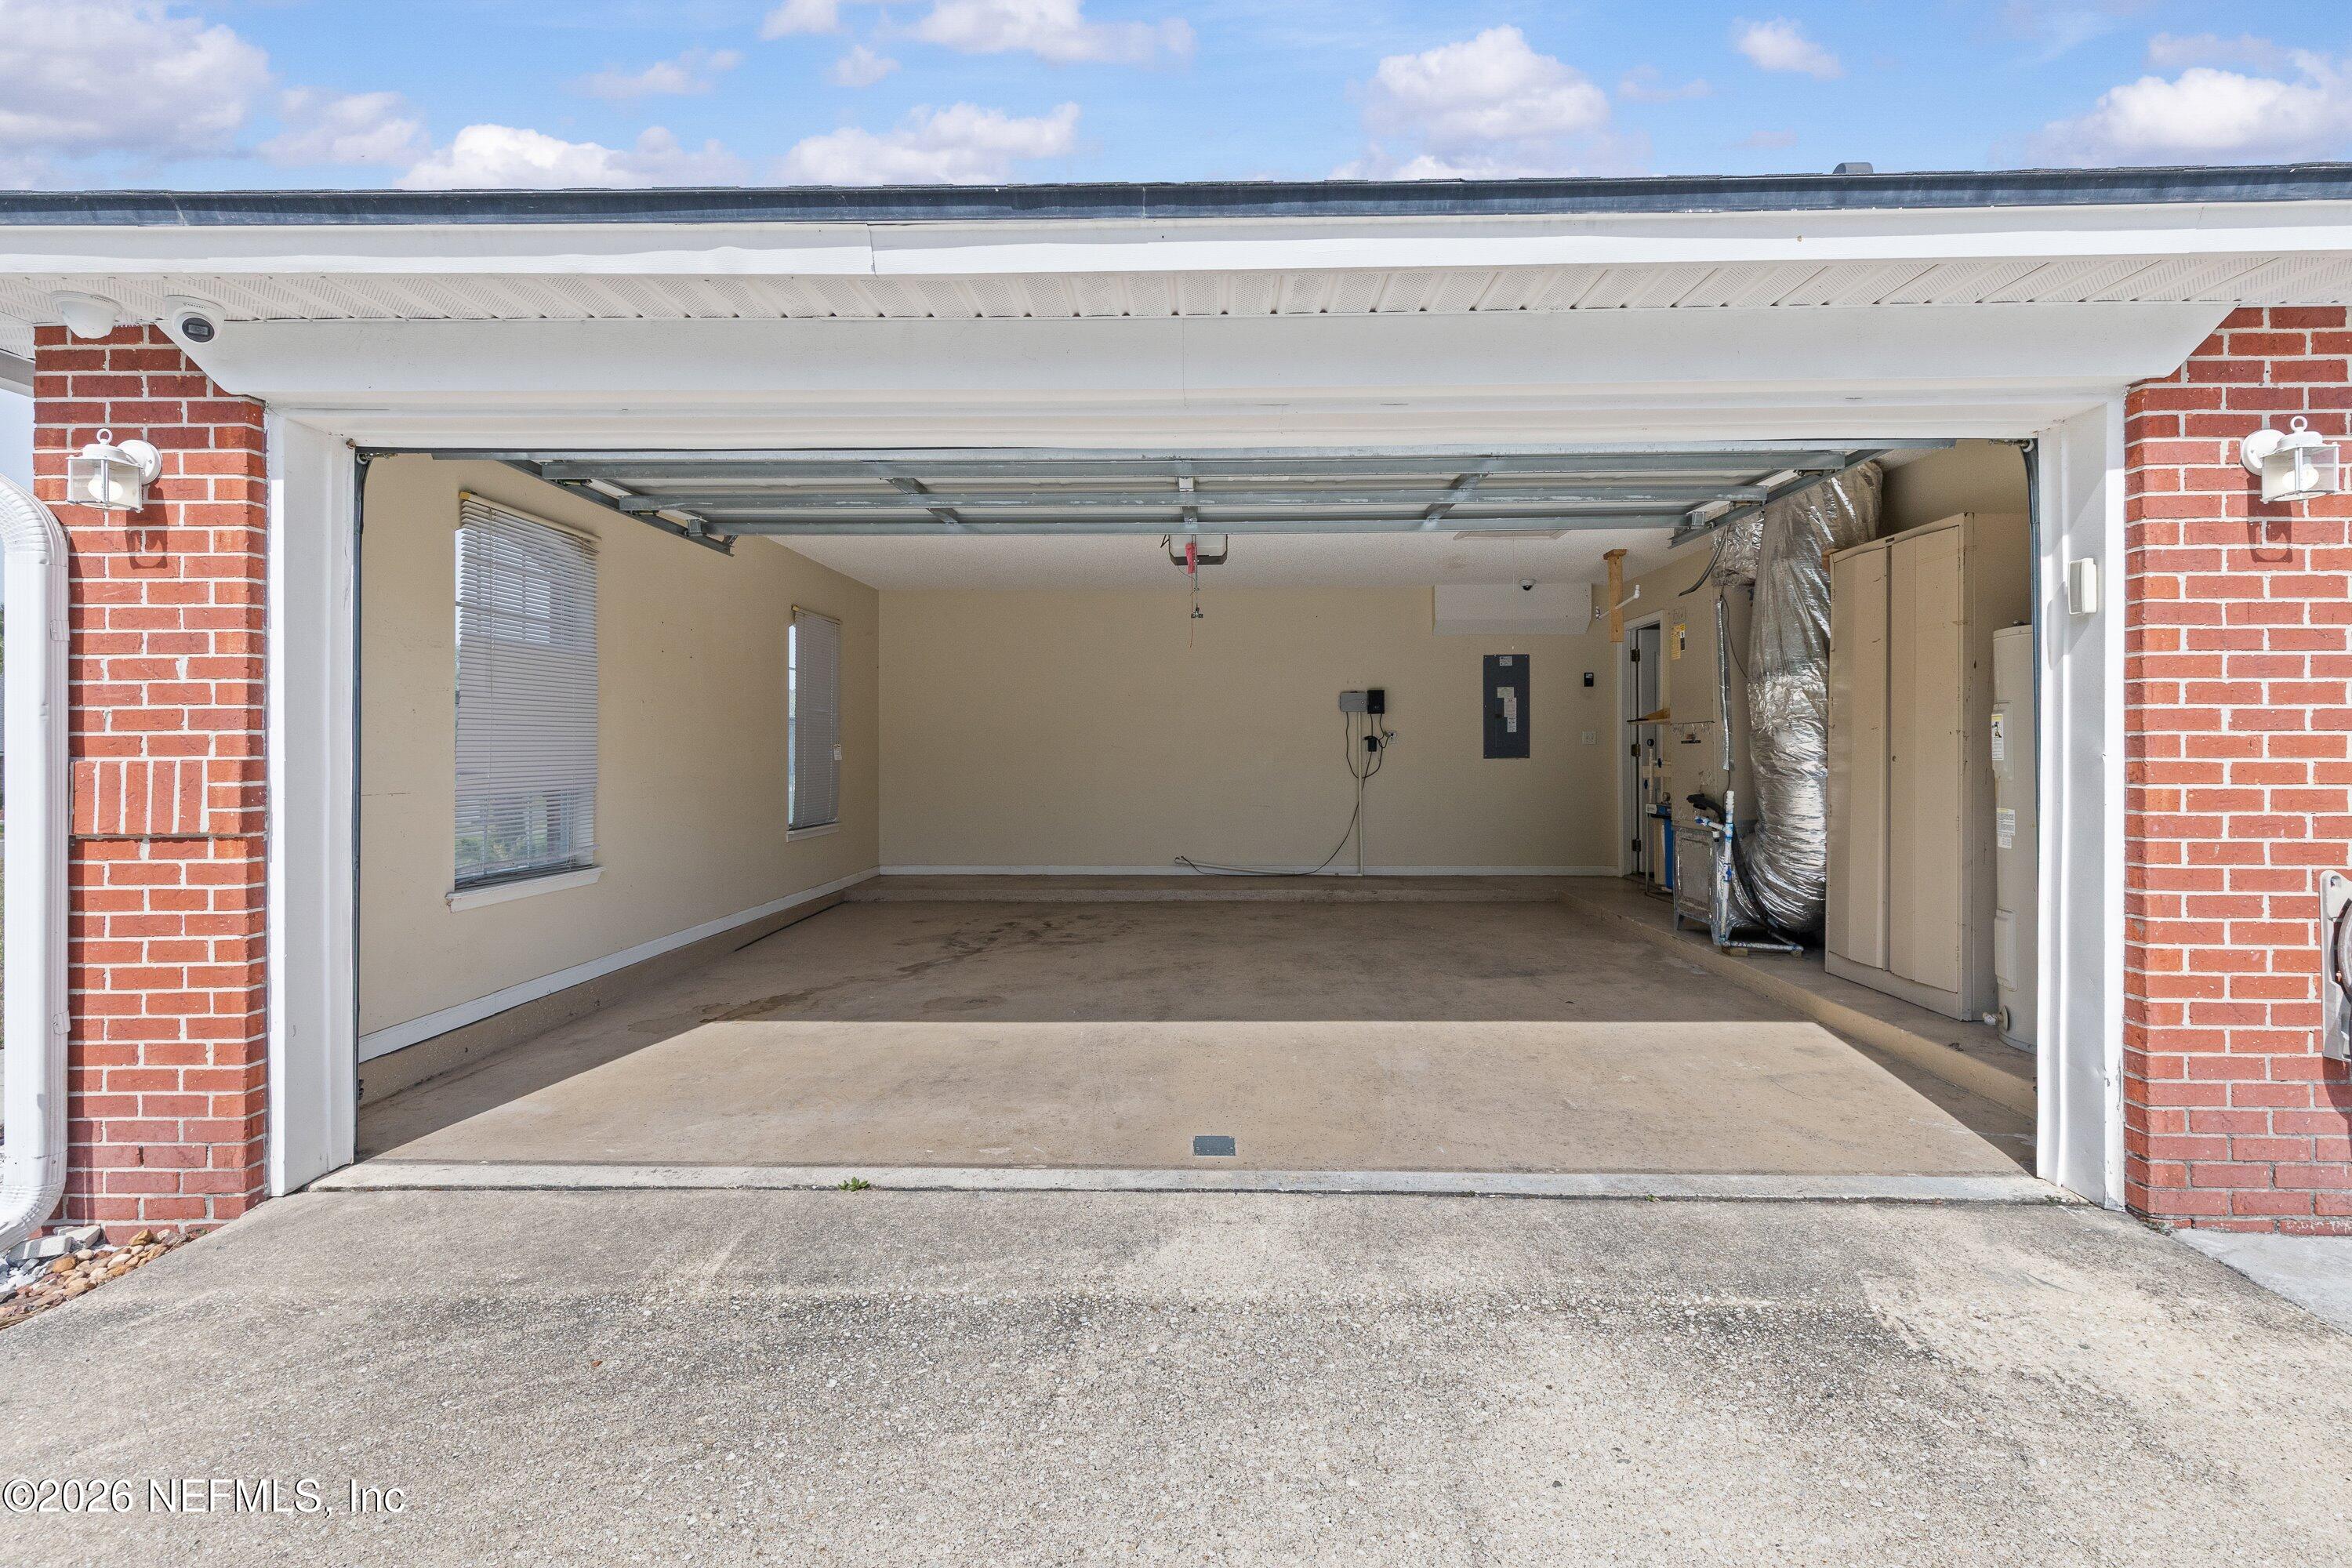
Open, empty garage with a raised door, brick exterior, and utility equipment along the right wall.
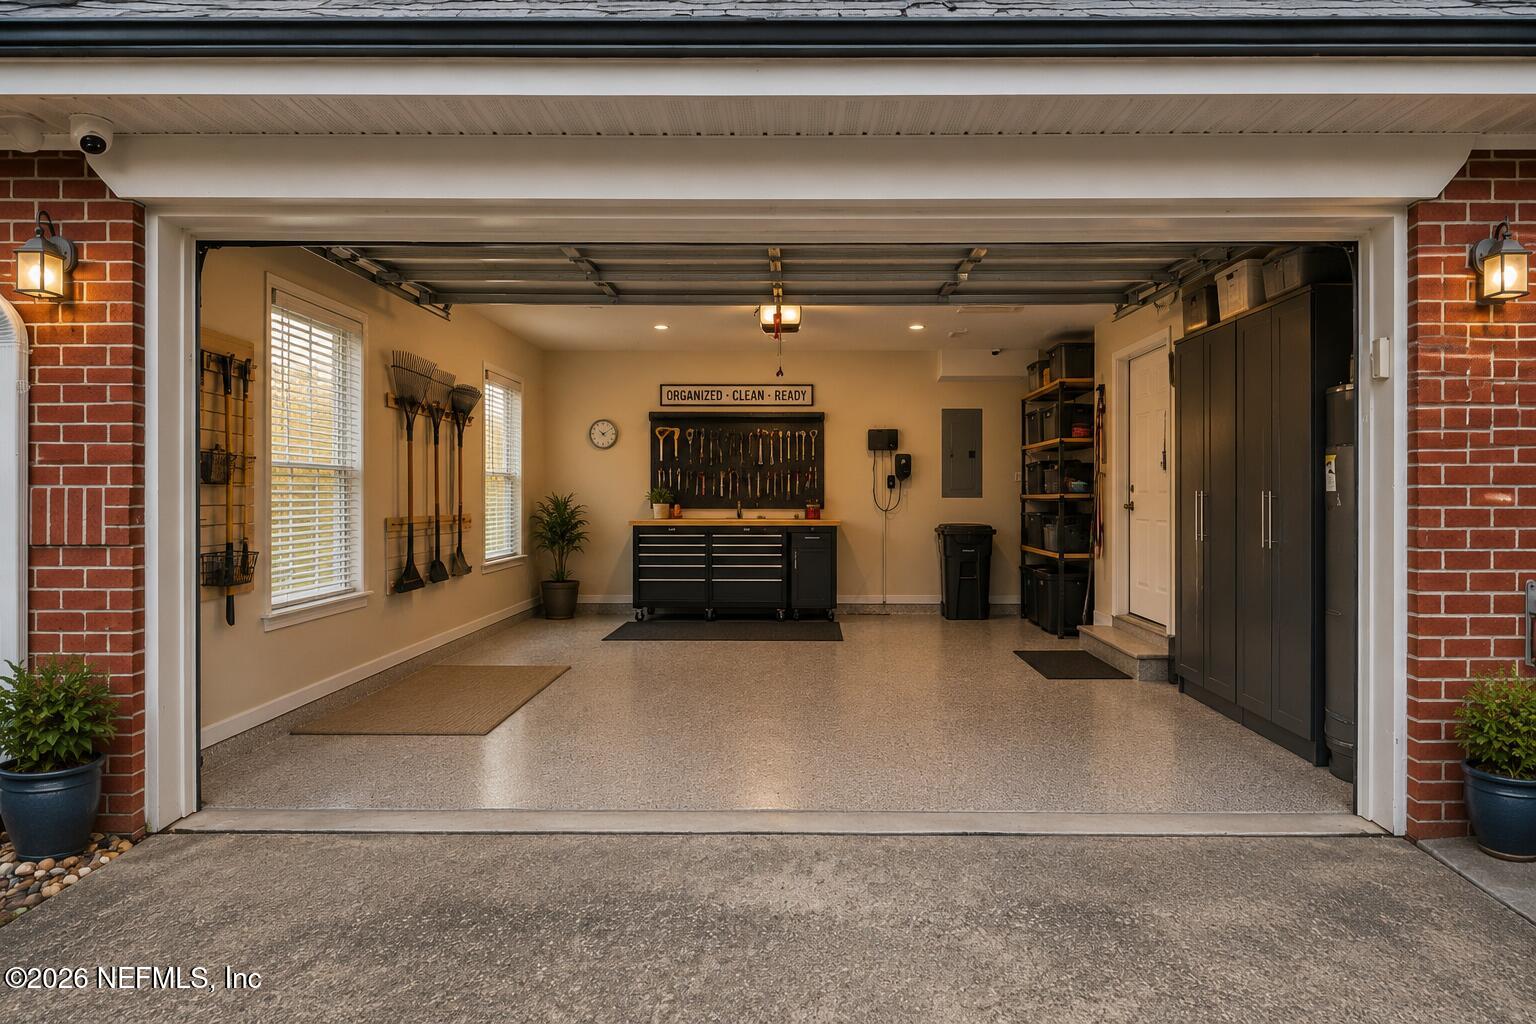
Organized garage with a central tool bench, wall-mounted yard tools, and tall dark storage cabinets.
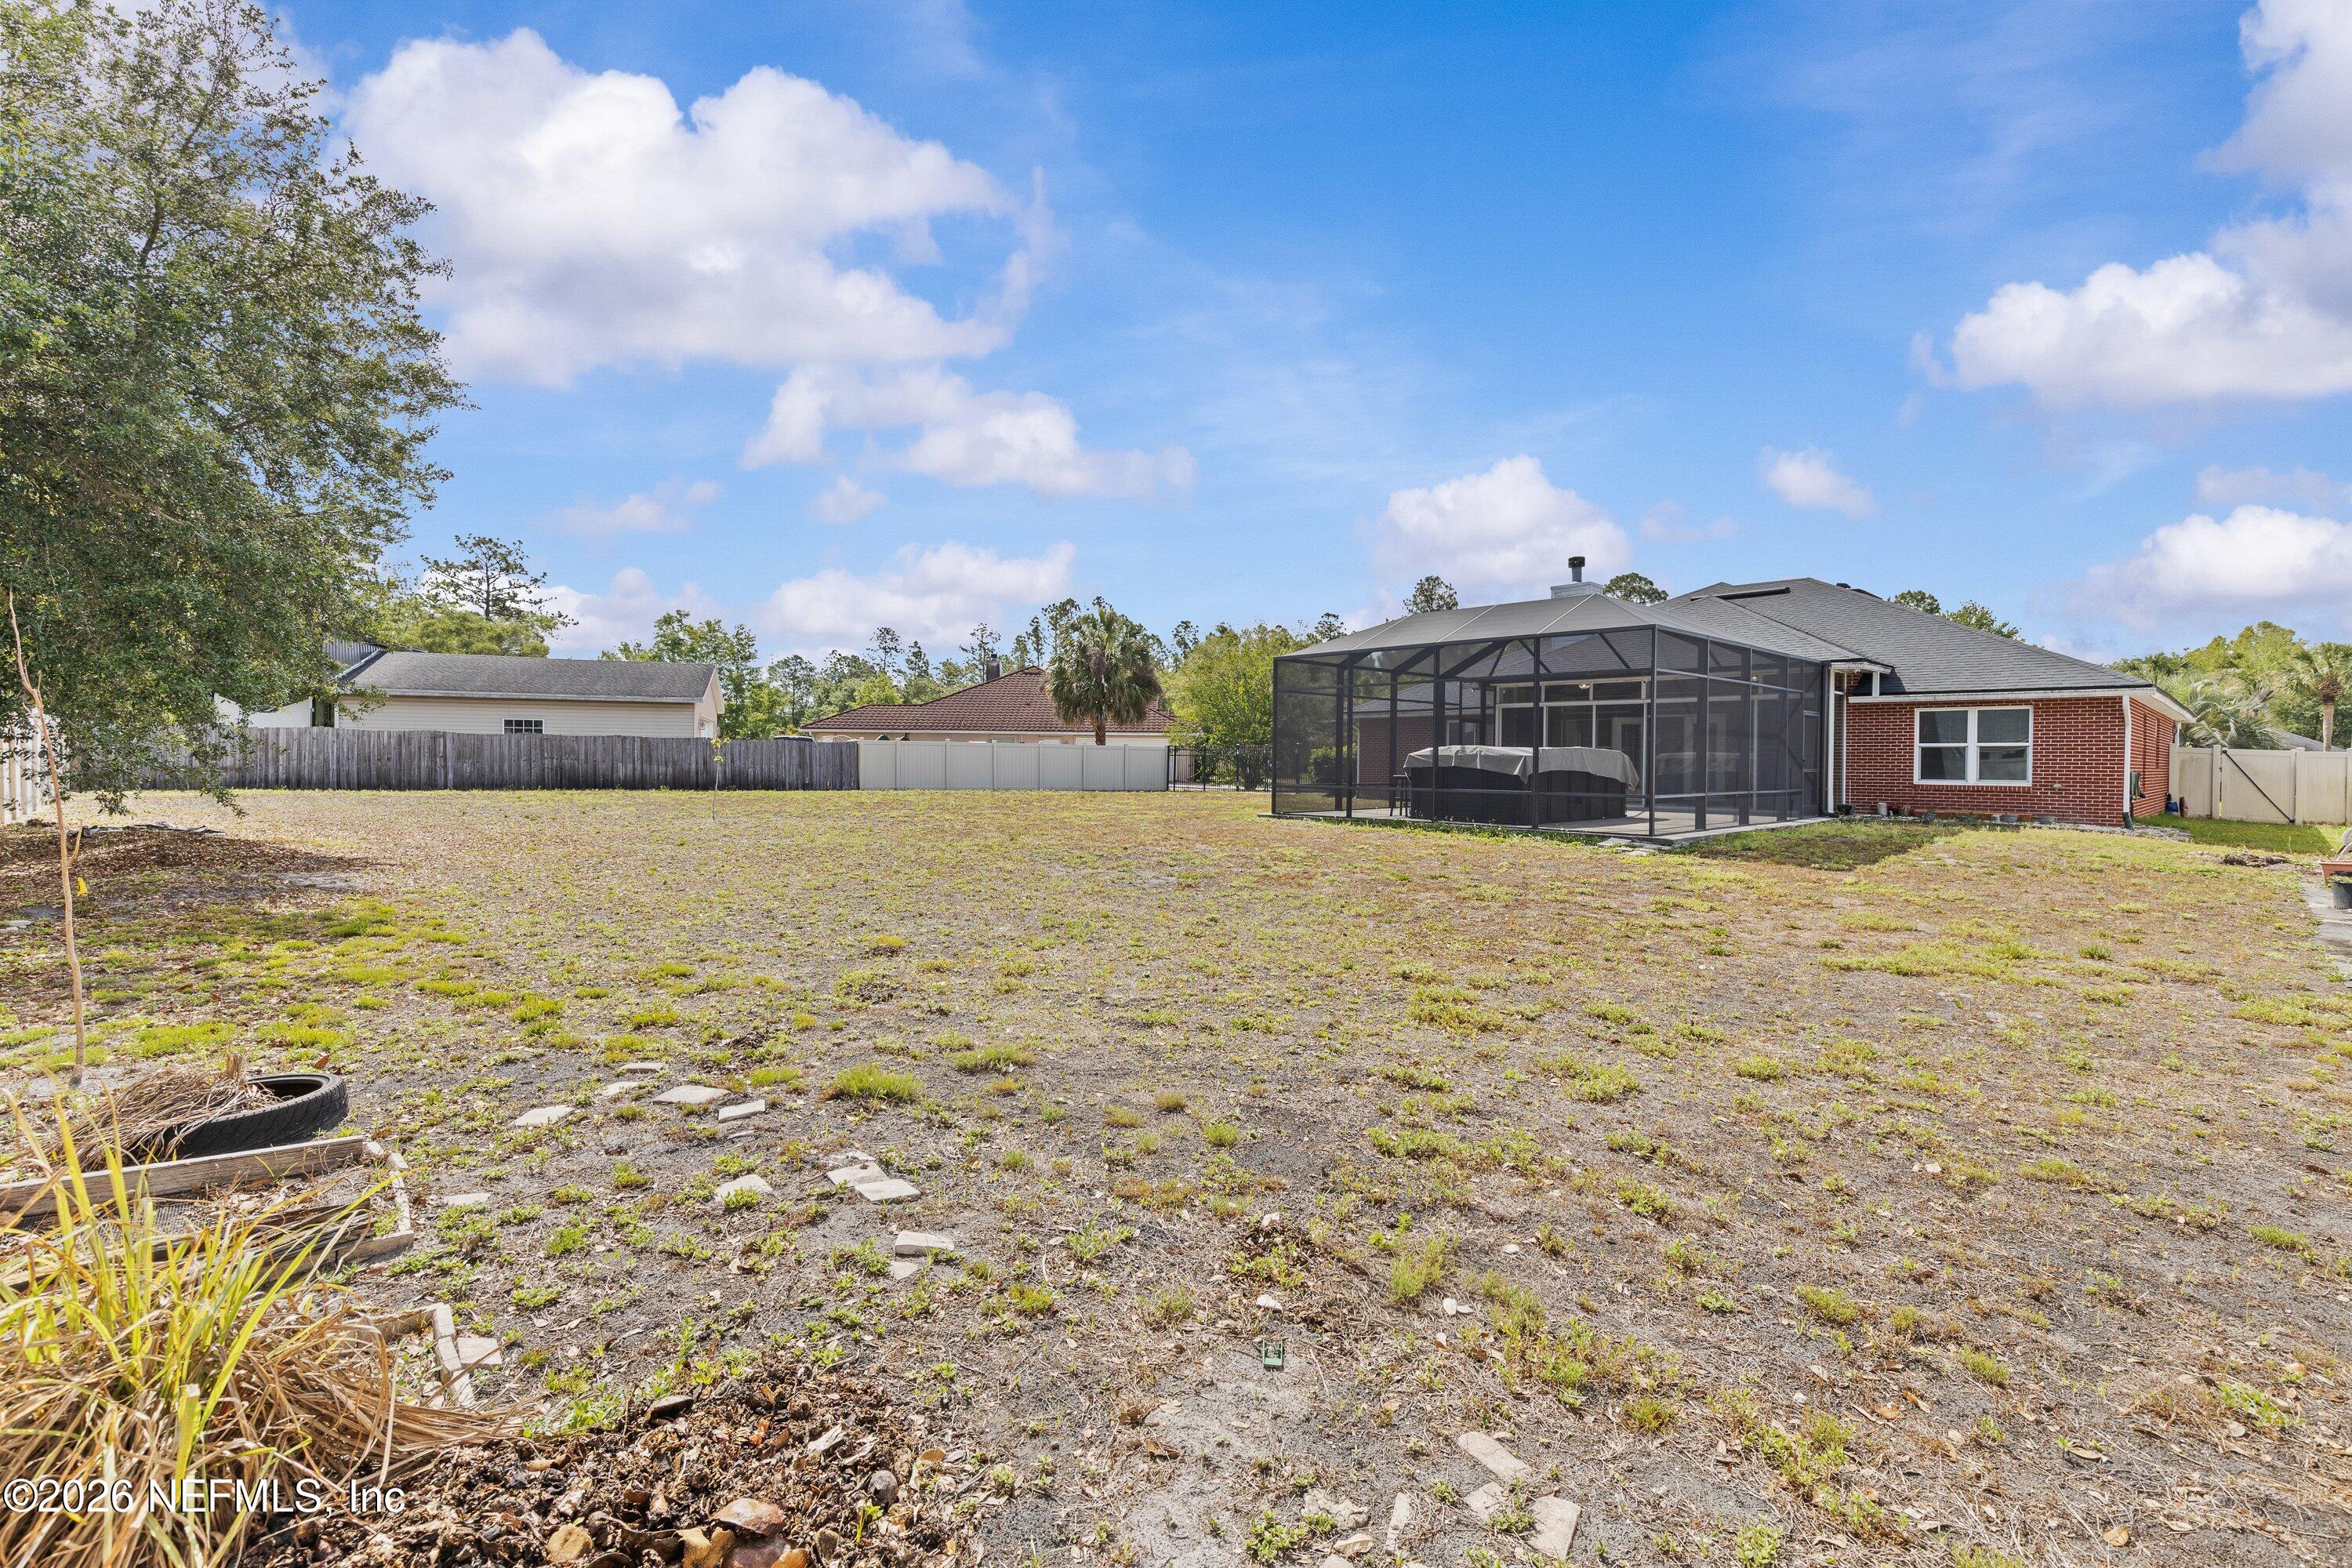
Mostly bare backyard with a fenced screened patio attached to a red-brick house.
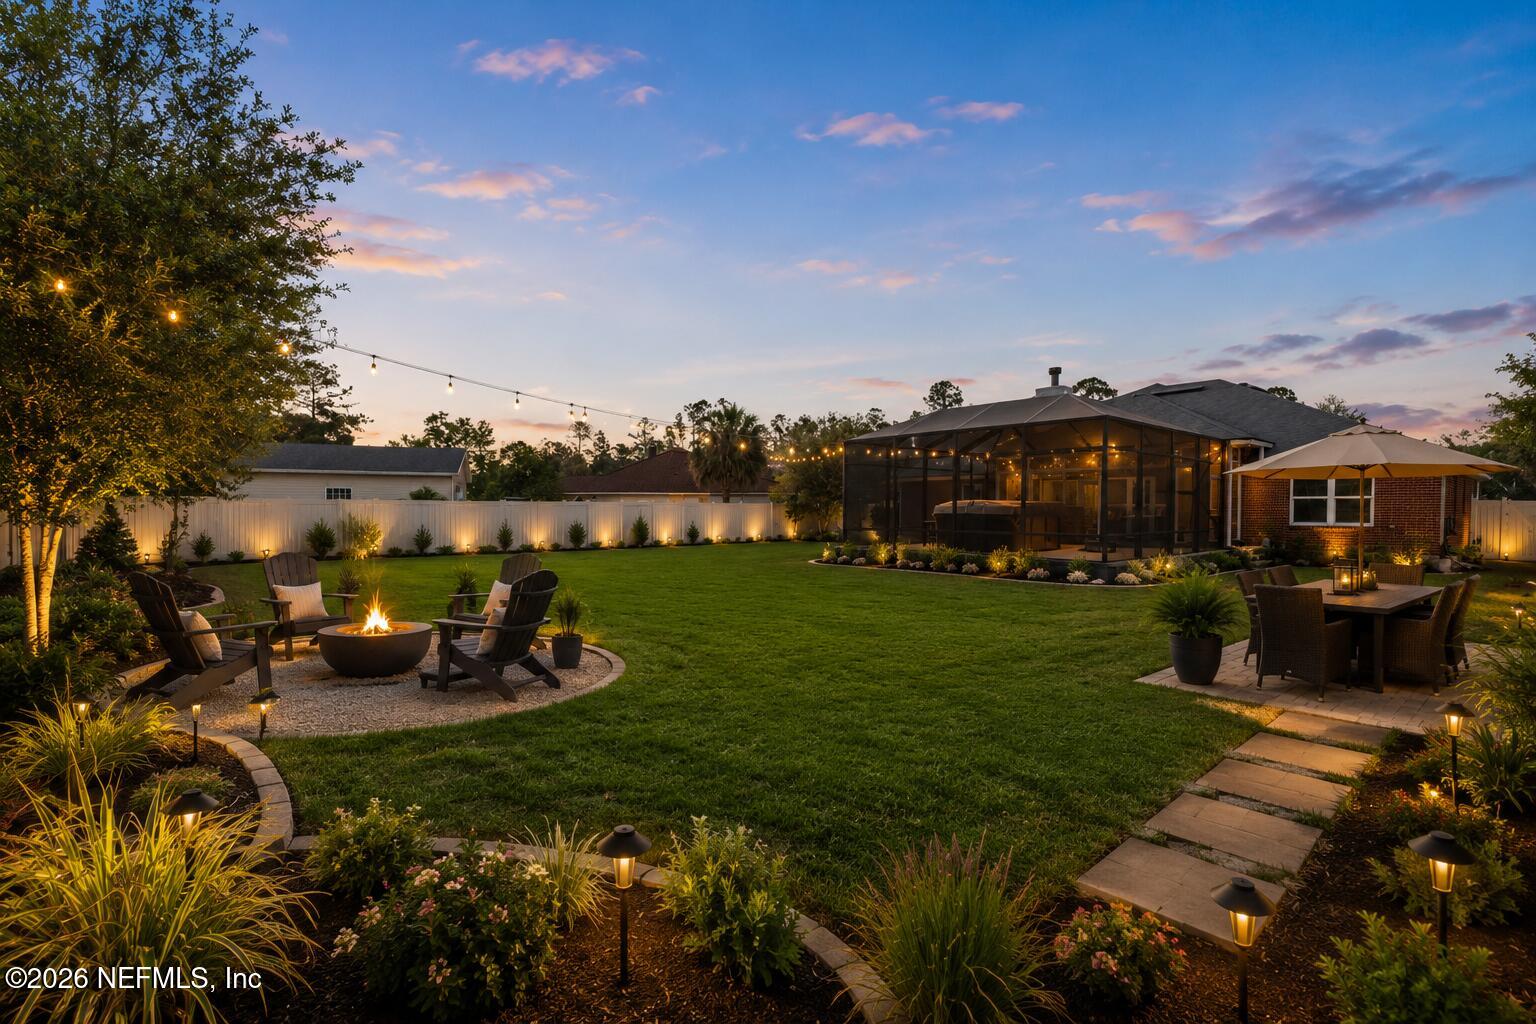
Landscaped backyard at dusk with a screened patio, fire pit, lawn, and outdoor seating.
SEE ALL PHOTOS
Red brick single-story house with a gray roof, palm trees, and a broad front lawn.
Single-story brick home with warmly lit windows, palm trees, landscaped beds, and a broad lawn.
Red brick house with arched windows, a wide concrete driveway, and a black metal fence.
Red brick house entrance with an arched porch, white door, and walkway through landscaped beds.
Red-brick home entrance at dusk, with an arched porch, glowing windows, and landscaped walkway.
Vacant hallway with wood flooring, paneled wainscoting, and a window at the far end.
Furnished entryway and long hallway with wood floors, paneled walls, and a built-in display niche.
Empty dining room with hardwood floors, an arched window, and a crystal chandelier.
Dining room with a wooden table, crystal chandelier, and large arched window.
Unfurnished living room with hardwood floors, a fireplace, large windows, and glass doors to the patio.
Furnished living room with hardwood floors, a fireplace, and French doors opening to the yard.
Empty living room with wood floors and large windows overlooking a patio hot tub.
Open living area with wood flooring, ceiling fan, and kitchen peninsula.
Staged living room with a cream sectional, round wood coffee table, and open kitchen behind the seating area.
Kitchen with white cabinets, stainless steel appliances, gray tile, and a granite peninsula with sink.
Kitchen with white cabinets, gray tile, stainless-steel appliances, and an open view to the living area.
Bright kitchen with white cabinets, stainless steel appliances, and a round dining table
Empty room with wood-look flooring, two blinded windows, and a ceiling fan.
Master bedroom with a white built-in media wall, television, and doorway to the bathroom.
Laundry room with extensive white built-in storage, wood countertop, hardwood floors, and washer and dryer hookups.
Bathroom with a long stone-topped vanity, large mirror, dark tile floor, and glass-enclosed shower.
Bathroom with a long white vanity, marble-look counters, and a glass-enclosed tiled shower.
Bathroom with a built-in tub, mirrored medicine cabinet, and doorway to a wood-floored room.
Bathroom with a built-in soaking tub beneath a wide window and a mirrored medicine cabinet.
Tiled shower with a stainless-steel shower panel and handheld showerhead.
Walk-in closet with extensive wooden shelving, shoe cubbies, and a rack of hangers
Walk-in closet with wooden built-in shelving, shoe cubbies, a large mirror, and a clothing rack.
Unfurnished room with tiled floors, a window with blinds, and a ceiling fan.
Second bedroom with a white and sage bed, wood nightstands, and a ceiling fan.
Empty tiled room with beige walls, a window with blinds, and a ceiling fan.
Bedroom with white and olive bedding, matching wood furniture, botanical prints, and a ceiling fan.
Empty bedroom with tiled floor, ceiling fan, and large white closet doors.
Staged bedroom with a neutral bed, olive bedding, ceiling fan, and large white closet.
Bathroom with a tiled tub and shower, white toilet, and stone-counter vanity.
Bathroom with tiled tub-shower, white vanity, speckled stone counter, and large black-framed mirror.
Bathroom with a white tub, pale pink tiled shower surround, handheld showerhead, and dark gray floor.
Bathroom with a white tub, tiled shower alcove, and framed botanical print.
Covered tiled patio with red brick walls, large windows, and an open door into the home.
Furnished sunroom with wicker seating, brick walls, and open glass doors to a fenced yard.
Screened patio with a large dark swim spa, entry steps, and bar stools.
Screened patio with a large hot tub, bar seating, and string lights at dusk.
Laundry room with a white washer and dryer beneath wall-mounted shelves, opening to the garage.
Laundry room with white washer and dryer, open storage shelves, and a framed laundry sign.
Open, empty garage with a raised door, brick exterior, and utility equipment along the right wall.
Organized garage with a central tool bench, wall-mounted yard tools, and tall dark storage cabinets.
Mostly bare backyard with a fenced screened patio attached to a red-brick house.
Landscaped backyard at dusk with a screened patio, fire pit, lawn, and outdoor seating.
For Sale

10211 WELLHOUSE Court

10211 WELLHOUSE Court, Jacksonville, FL 32220

$399,000
PRICE REDUCED! Discover the potential of this spacious 4-bedroom, 2-bath brick home offering 2,329 sq. ft. on a large 0.48-acre cul-de-sac lot in Wellhouse Estates. Features include an open floor plan, large kitchen with granite countertops, stainless-steel appliances, pantry, breakfast nook, and family room with wood-burning fireplace. Enjoy a fully fenced backyard, large screened patio with jacuzzi, 2-car garage, and additional parking. All appliances convey. Select photos have been virtually staged and/or digitally enhanced to showcase the home's potential with furnishings, decor, landscaping, and cosmetic updates. Conveniently located in the Marietta/Whitehouse area with access to I-10 and major roadways connecting to shopping, dining, employment centers, and Jacksonville destinations. Now offered at $410,000--schedule your showing and imagine the possibilities!

4
beds

2
baths

2,329 Sq.Ft. LIVING AREA

0.48 Acres lot

Cristina Comstock

Cristina Comstock

Features & Amenities

Interior

  • total bedrooms4
  • Total bathrooms2
  • full bathrooms2
  • Laundry room Electric Dryer Hookup, In Unit, Washer Hookup
  • Flooring Wood
  • Fireplace Wood Burning
  • APPLIANCES Dishwasher, Disposal, Dryer, Electric Range, Electric Water Heater, Ice Maker, Microwave, Refrigerator, Washer
  • other interior Features Breakfast Bar, Ceiling Fan(s), Entrance Foyer, Open Floorplan, Primary Bathroom -Tub with Separate Shower

Area & Lot

  • Status For Sale
  • Living Area2,329 Sq.Ft.
  • Total Area2,665 Sq.Ft.
  • Lot Area0.48 Acres
  • MLS® ID2143884
  • TypeResidential
  • YEAR BUILT2002
  • Elementary SchoolWhite House
  • Middle SchoolBaldwin
  • High SchoolBaldwin

Exterior

  • STORIES1
  • Garage Space2.0
  • water SourcePublic
  • utilitiesCable Connected, Electricity Connected, Sewer Connected, Water Connected
  • roofShingle
  • lot featuresCul-De-Sac, Sprinklers In Front, Sprinklers In Rear
  • parkingAdditional Parking, Garage, Garage Door Opener
  • HEAT TYPECentral, Electric
  • AIR CONDITIONINGCentral Air
  • sewerPublic Sewer
  • HOA AmenitiesNone
  • security FeaturesSmoke Detector(s)

Financial

  • Sales Price$399,000
  • Real Estate Tax $5,594/yr
  • HOA $190/yr
Single-story brick home with warmly lit windows, palm trees, landscaped beds, and a broad lawn.

Schedule a Showing

I would love to show you this beautiful property. Please select your preferred date and time below. I will be in touch shortly to confirm your appointment.

Schedule a Showing

I would love to show you this beautiful property. Please select your preferred date and time below. I will be in touch shortly to confirm your appointment.

Thank you for your interest in 10211 WELLHOUSE Court, Jacksonville, FL 32220. We are reviewing your request and will be in touch shortly!

Mortgage Calculator

Estimate your monthly mortgage payment, including the principal and interest, property taxes, and HOA. Adjust the values to generate a more accurate rate.

All estimates are provided for informational purposes only. Actual amounts may vary.
$0,000 Your Payment 20 15 65
$0,000 Your Payment

Questions? Ask Cristina

Leading people home isn't just a career for Cristina, it's a passion. Every home is a story waiting to be told, and she's here to guide you through the chapters of finding your perfect place.

Follow Cristina on Instagram